
THE SYSTEM
More than a wall.
A complete system.
A movable partition only works well when its panels, seals, suspension and moving parts work together. That’s why the system is engineered as one.
ENGINEERED PERFORMANCE
The details make the difference.
Acoustic separation depends on more than the panel itself. Sealing, panel construction, suspension and installation all contribute to the final result.
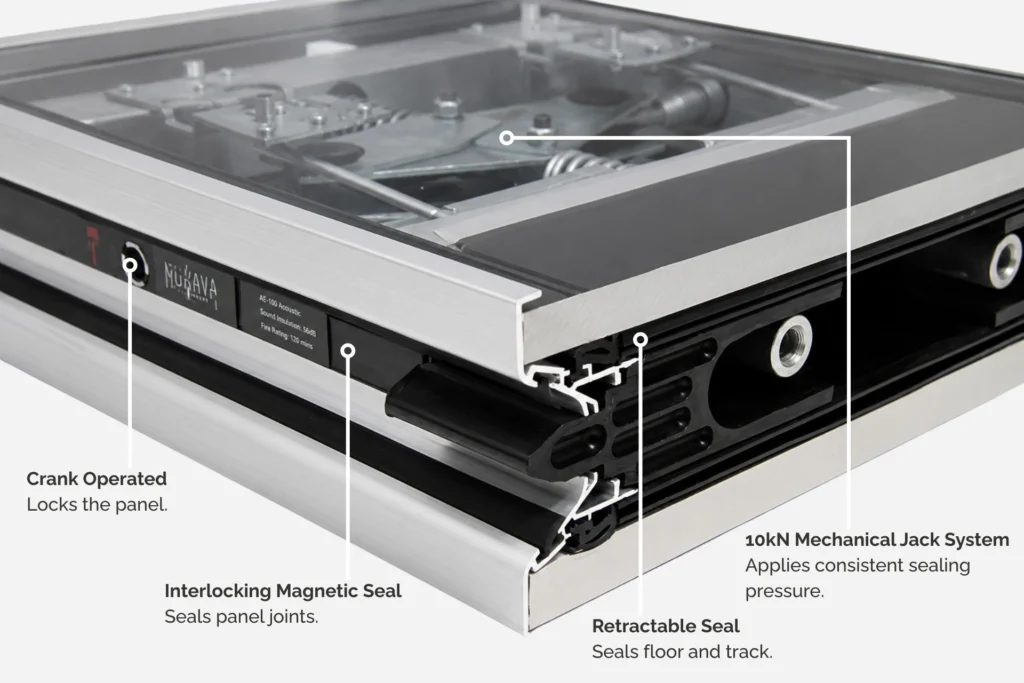
Acoustic Sealing
Control the gaps
Retractable top and bottom seals, combined with interlocking vertical seals, help minimise sound leakage.
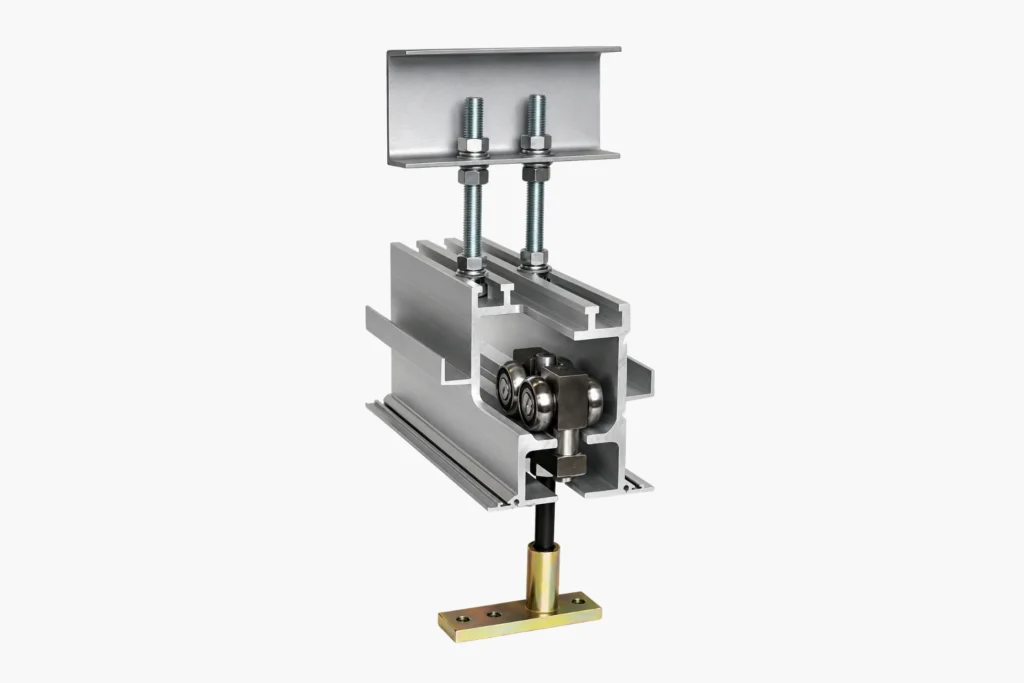
Structural Support
Support the wall above
The track and suspension system carries the wall load while keeping the panels aligned.
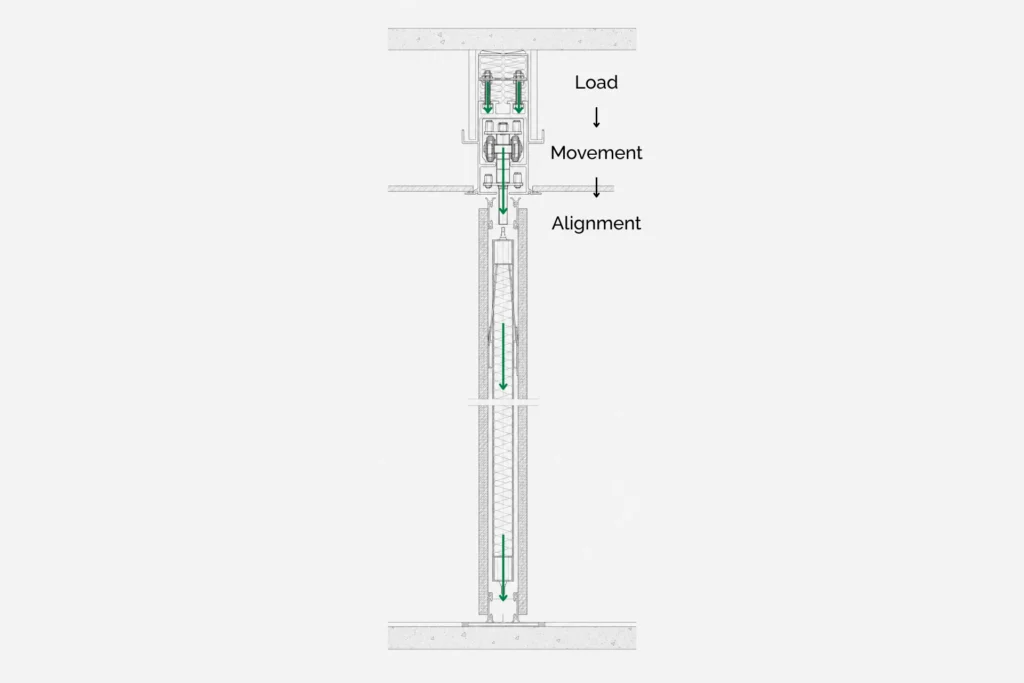
Smooth Operation
Move it with confidence.
Precision rollers and balanced load distribution support smooth, consistent movement.
One system.
Different engineering capabilities.
The right system depends on wall height, acoustic requirements and how demanding the space will be.
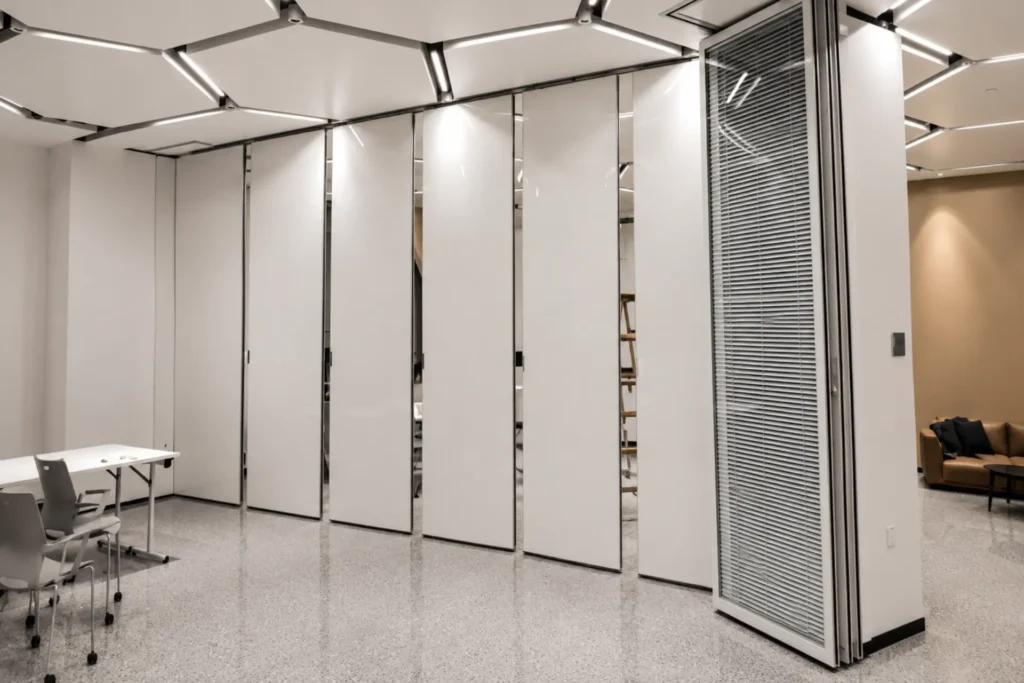
EG65
Standard System
Practical engineering for everyday commercial spaces.
Panel thickness
68mm
Acoustic rating
STC38-45
Maximum height
4.5 meter
Weight
30-47kg/m²
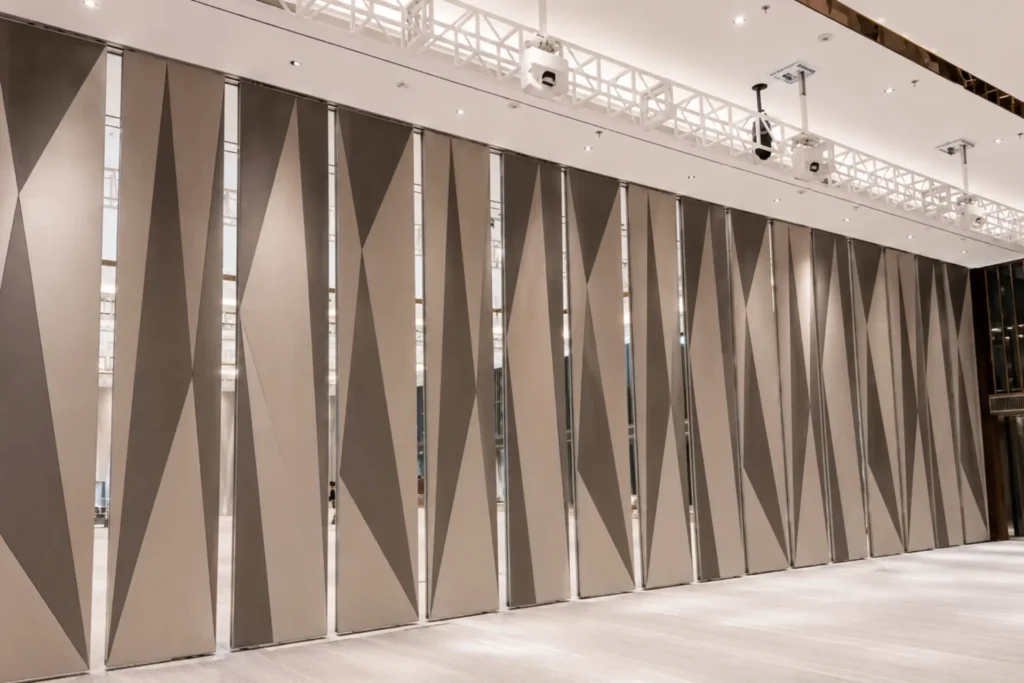
EG85
Enhanced System
More acoustic and structural capability for demanding commercial spaces.
Panel thickness
90mm
Acoustic rating
STC45-52
Maximum height
5 meter
Weight
38-60kg/m²
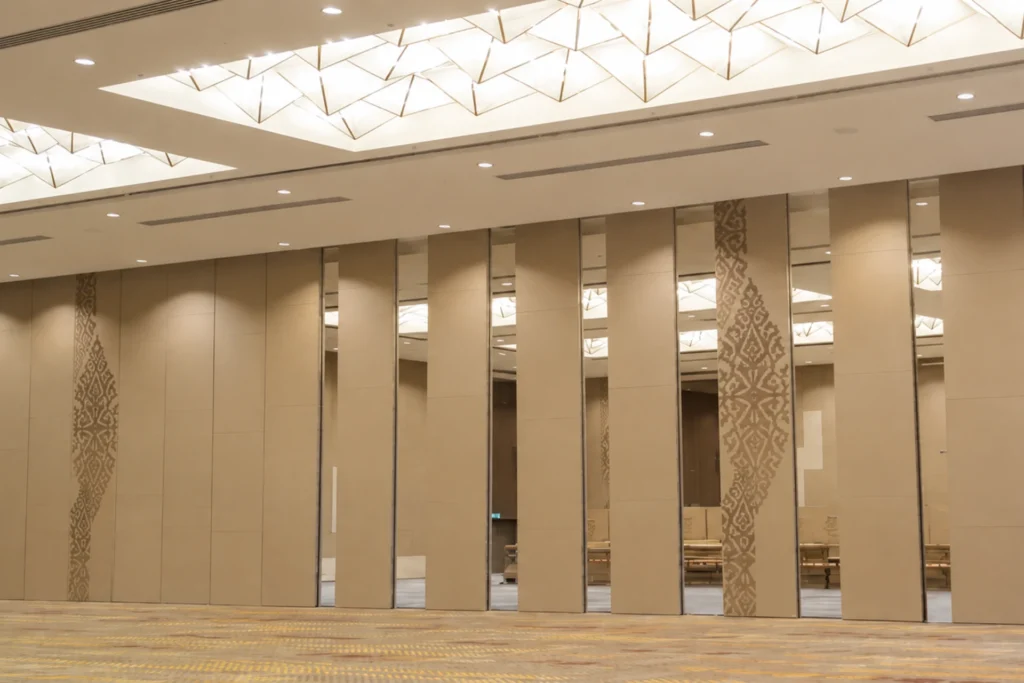
EG100
High Capacity
Heavy-duty engineering for extra-tall and large-scale applications.
Panel thickness
105mm
Acoustic rating
STC45-56
Maximum height
20 meter
Weight
38-60kg/m²
Inside The System
Need the details for your project?
Get the technical information behind each system, including performance, dimensions and engineering specifications.
CONFIGURATION
Designed around the details.
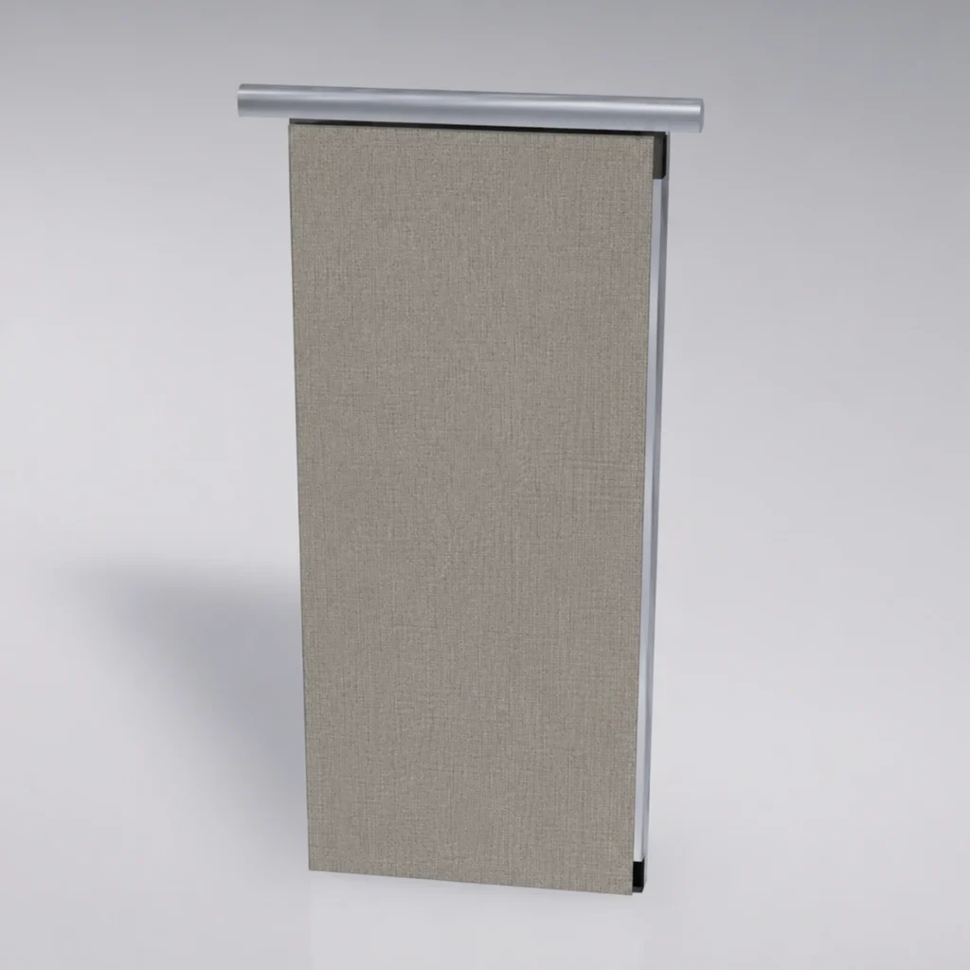
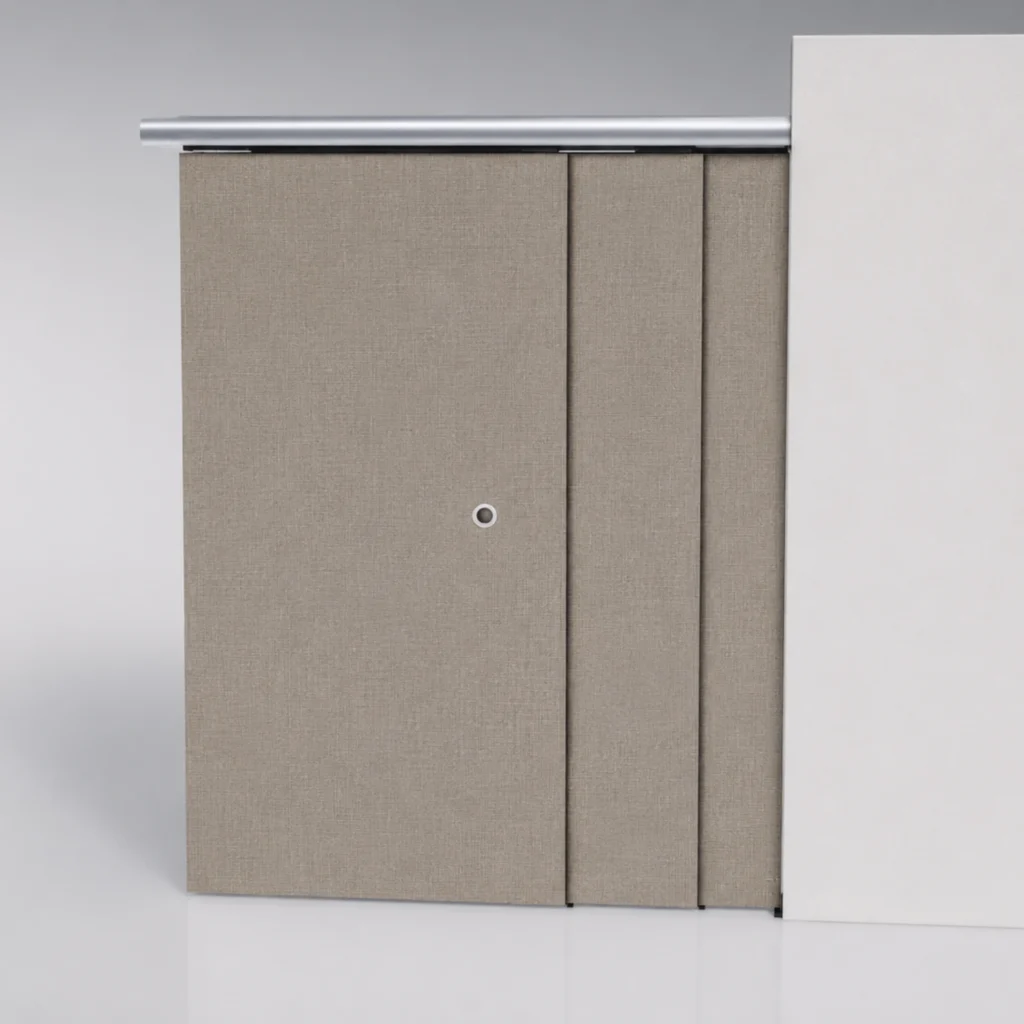
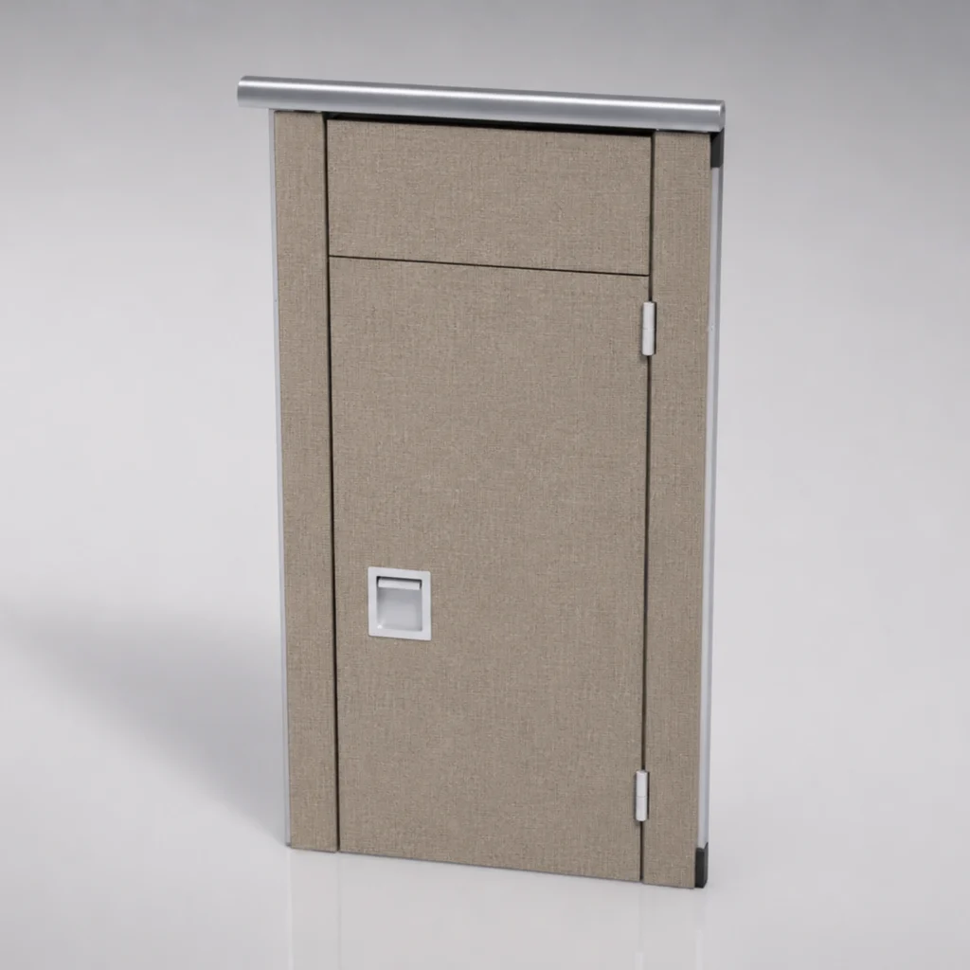
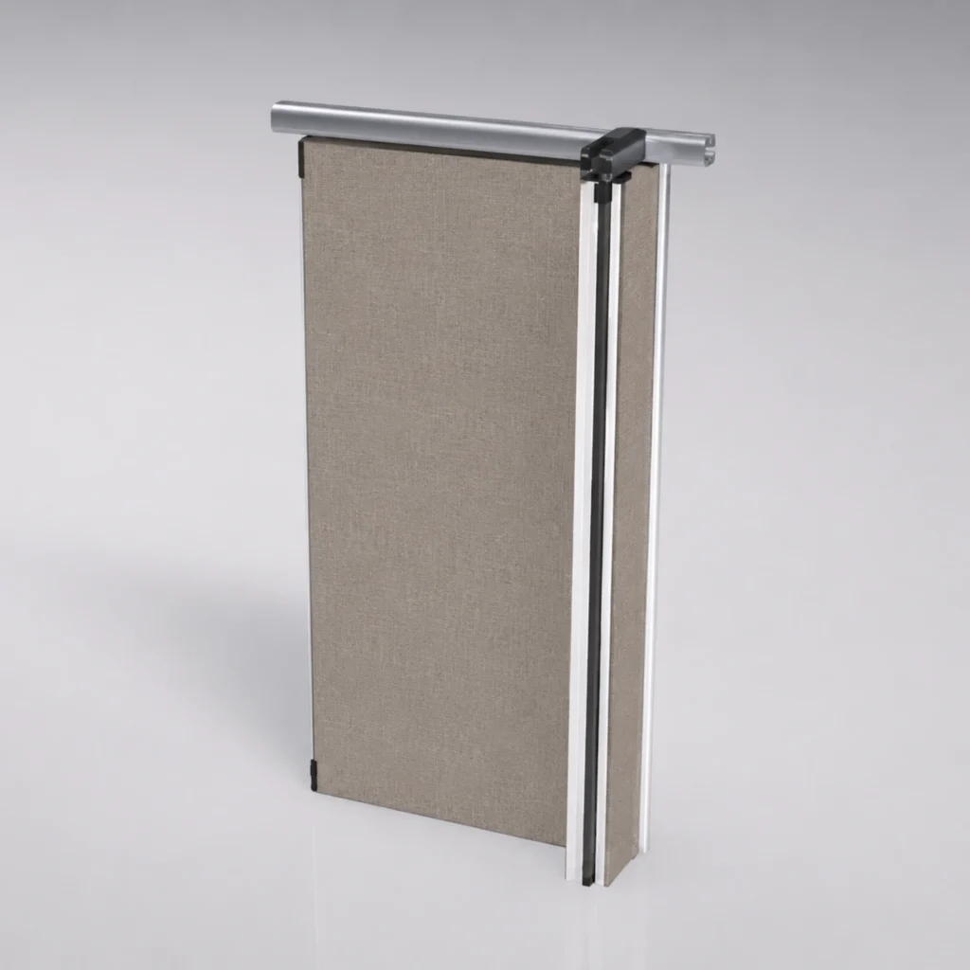
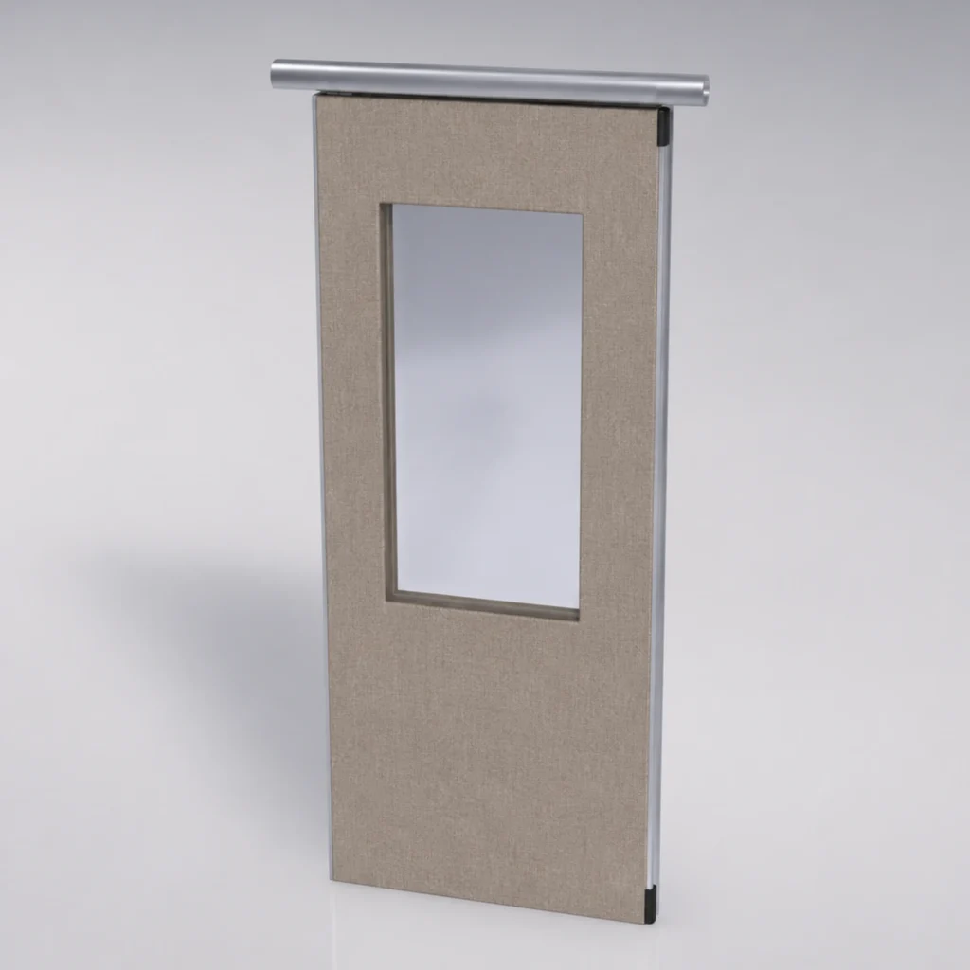
The system can be configured around your opening, access and layout, with different elements working together to complete the wall.
MATERIALS & COMPONENTS
Built from the right parts.
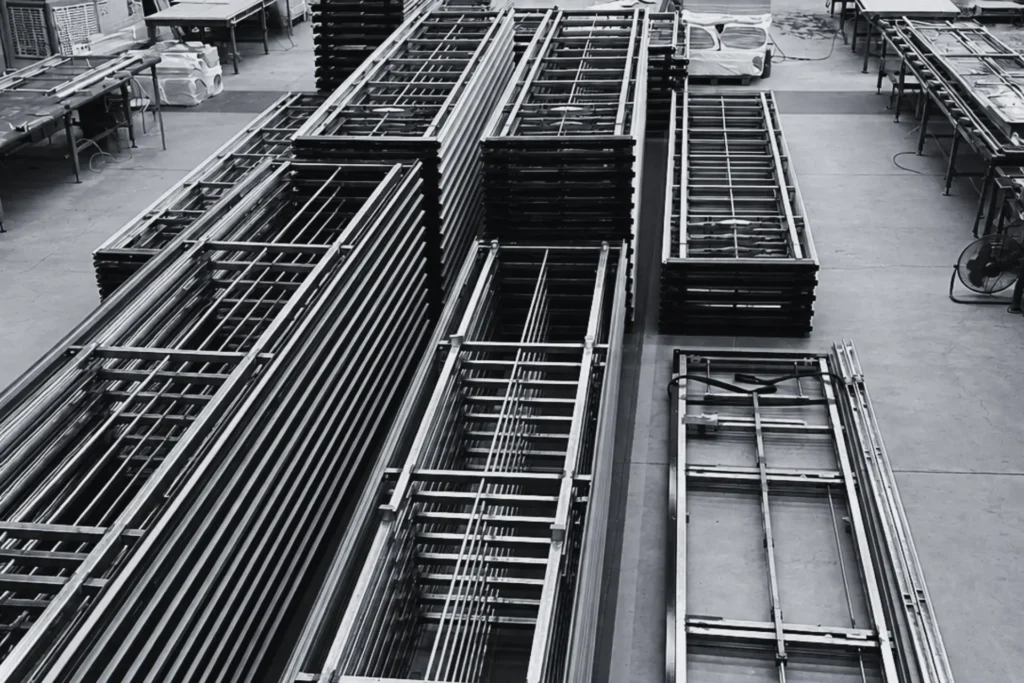
Every component has a role, from the frame and acoustic core to the seals, rollers and track. Together, they support the wall’s strength, acoustic performance and everyday operation.
Structural Frame
6061-T6 Aluminium
Strength & dimensional stability.
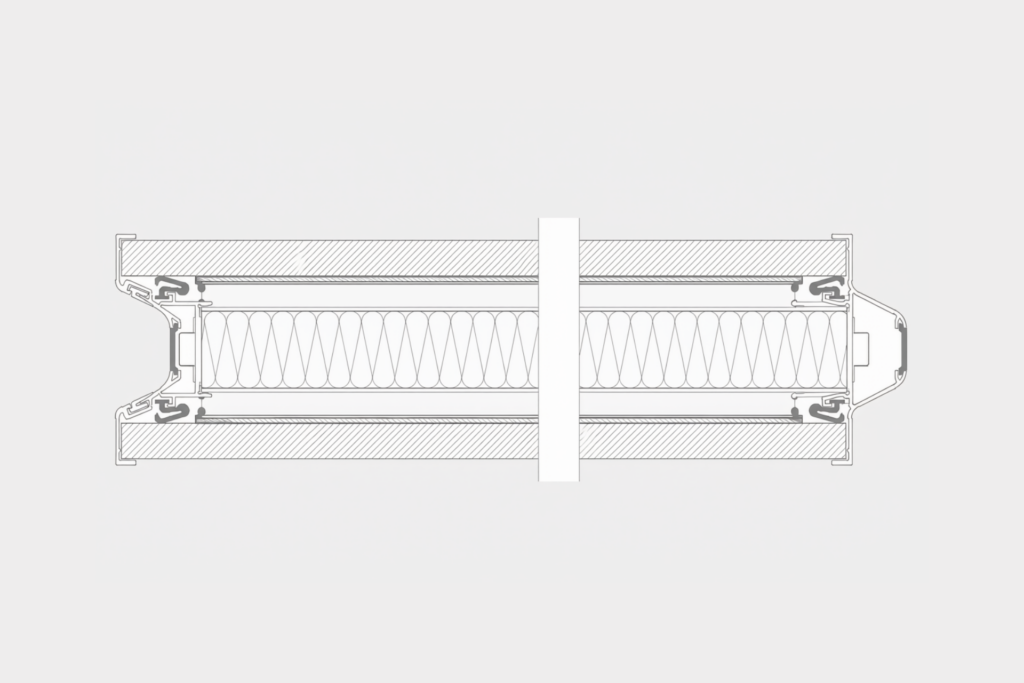
Acoustic Core
70–100 kg/m³ Mineral Wool
Helps reduce sound transmission.
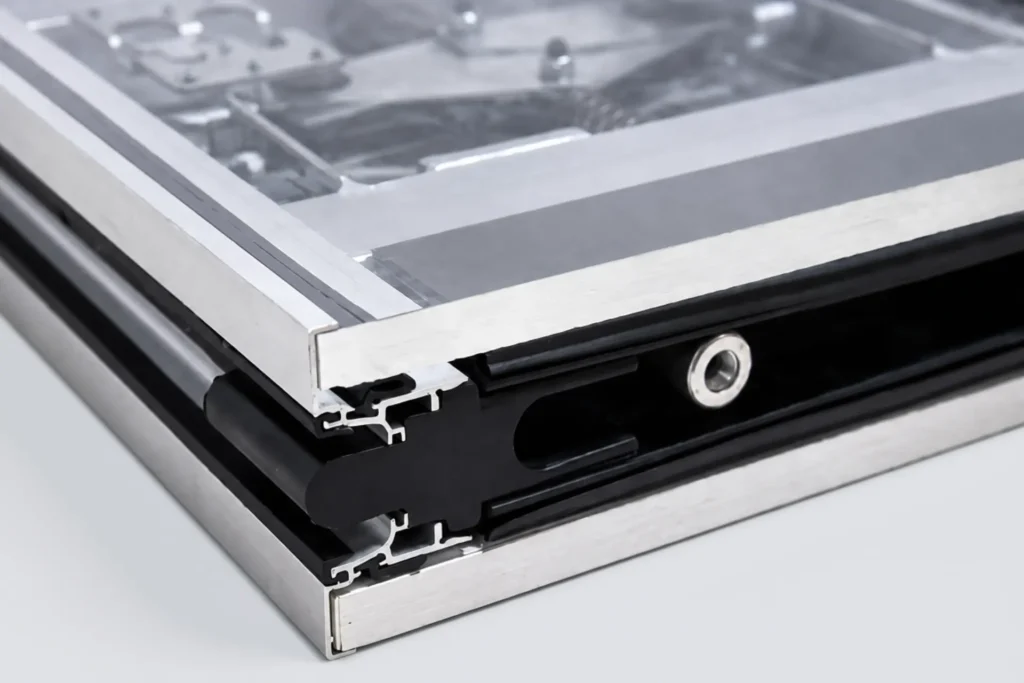
Acoustic Seal
Magnetic & Rubber Seal
Helps minimise sound leakage.
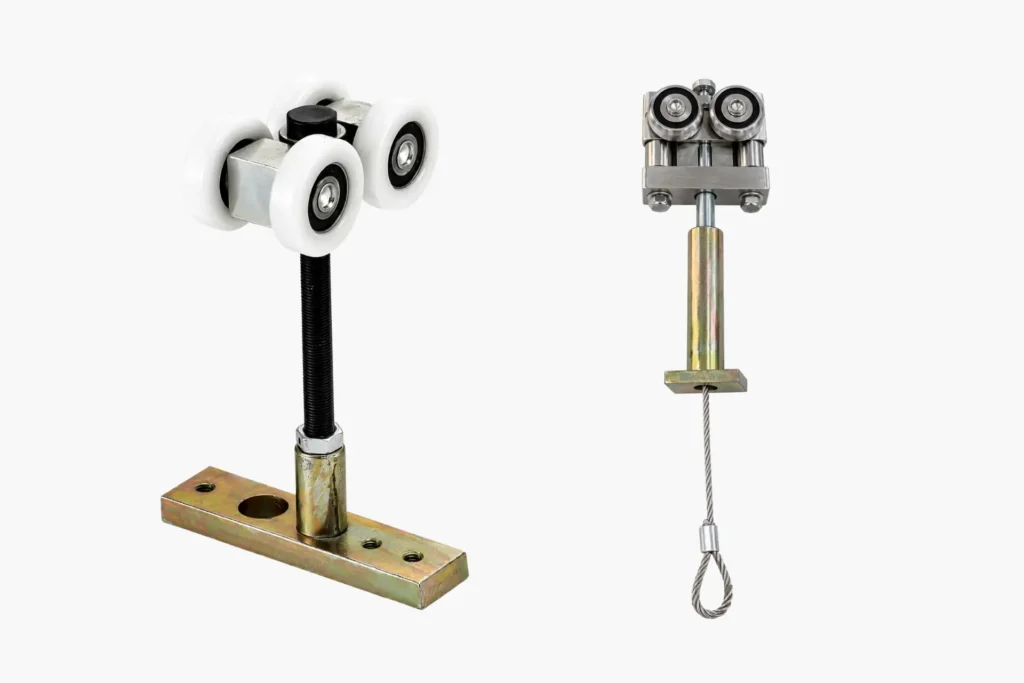
Precision Roller
DuPont™ POM / Stainless Stell
Smooth, low-friction movement.
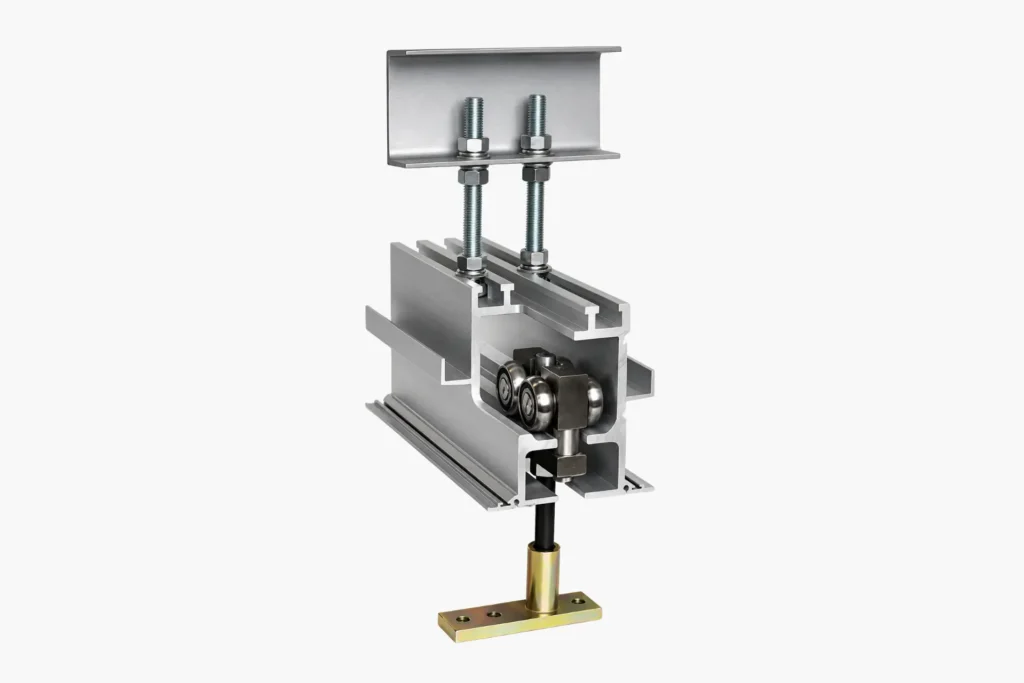
Track & Suspension
Aluminium / Structural Steel
Supports load and alignment.
As wall height and project demands increase, the engineering specification evolves with them.
ACOUSTIC TESTING
See How It Performs.
Tested in the laboratory to measure airborne sound insulation and provide a clear benchmark for acoustic performance.
Airborne Sound Reduction Index
Reference Sound Insulation Contour
Want to Go Deeper?
Get the references behind the planning.
Whether you’re an architect, designer, consultant or project team, our guides cover the planning and specification considerations behind movable wall systems.
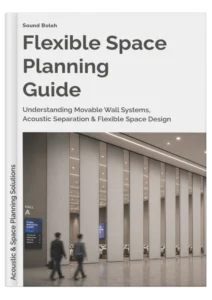
Flexible Space Planning Guide
Planning principles, space functions, acoustic separation and project readiness.
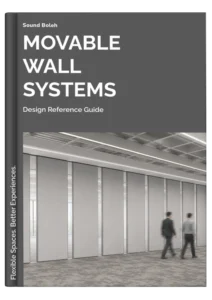
Design Reference Guide
System selection, sealing, track planning, parking strategies and acoustic testing.