
MOVABLE WALL SOLUTIONS
Movable Wall Systems for Flexible Spaces
Divide a room when you need separation.
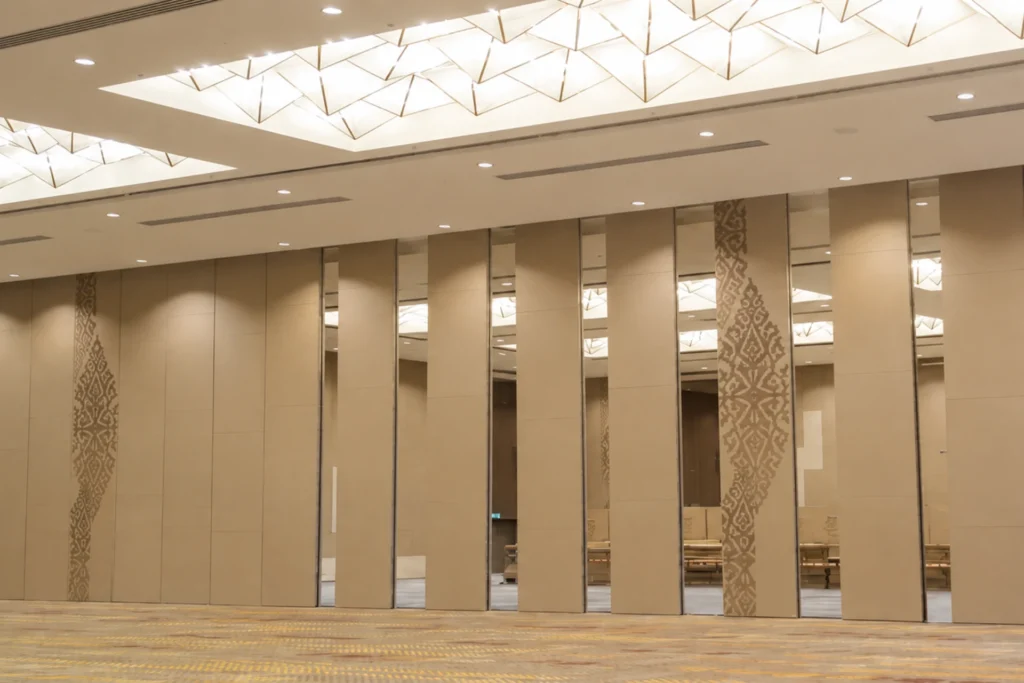
Movable wall systems help commercial spaces adapt to different activities, group sizes and operational needs. As needs change, you can reconfigure the same space without building permanent room divisions.
Planning a project? Talk to Us →
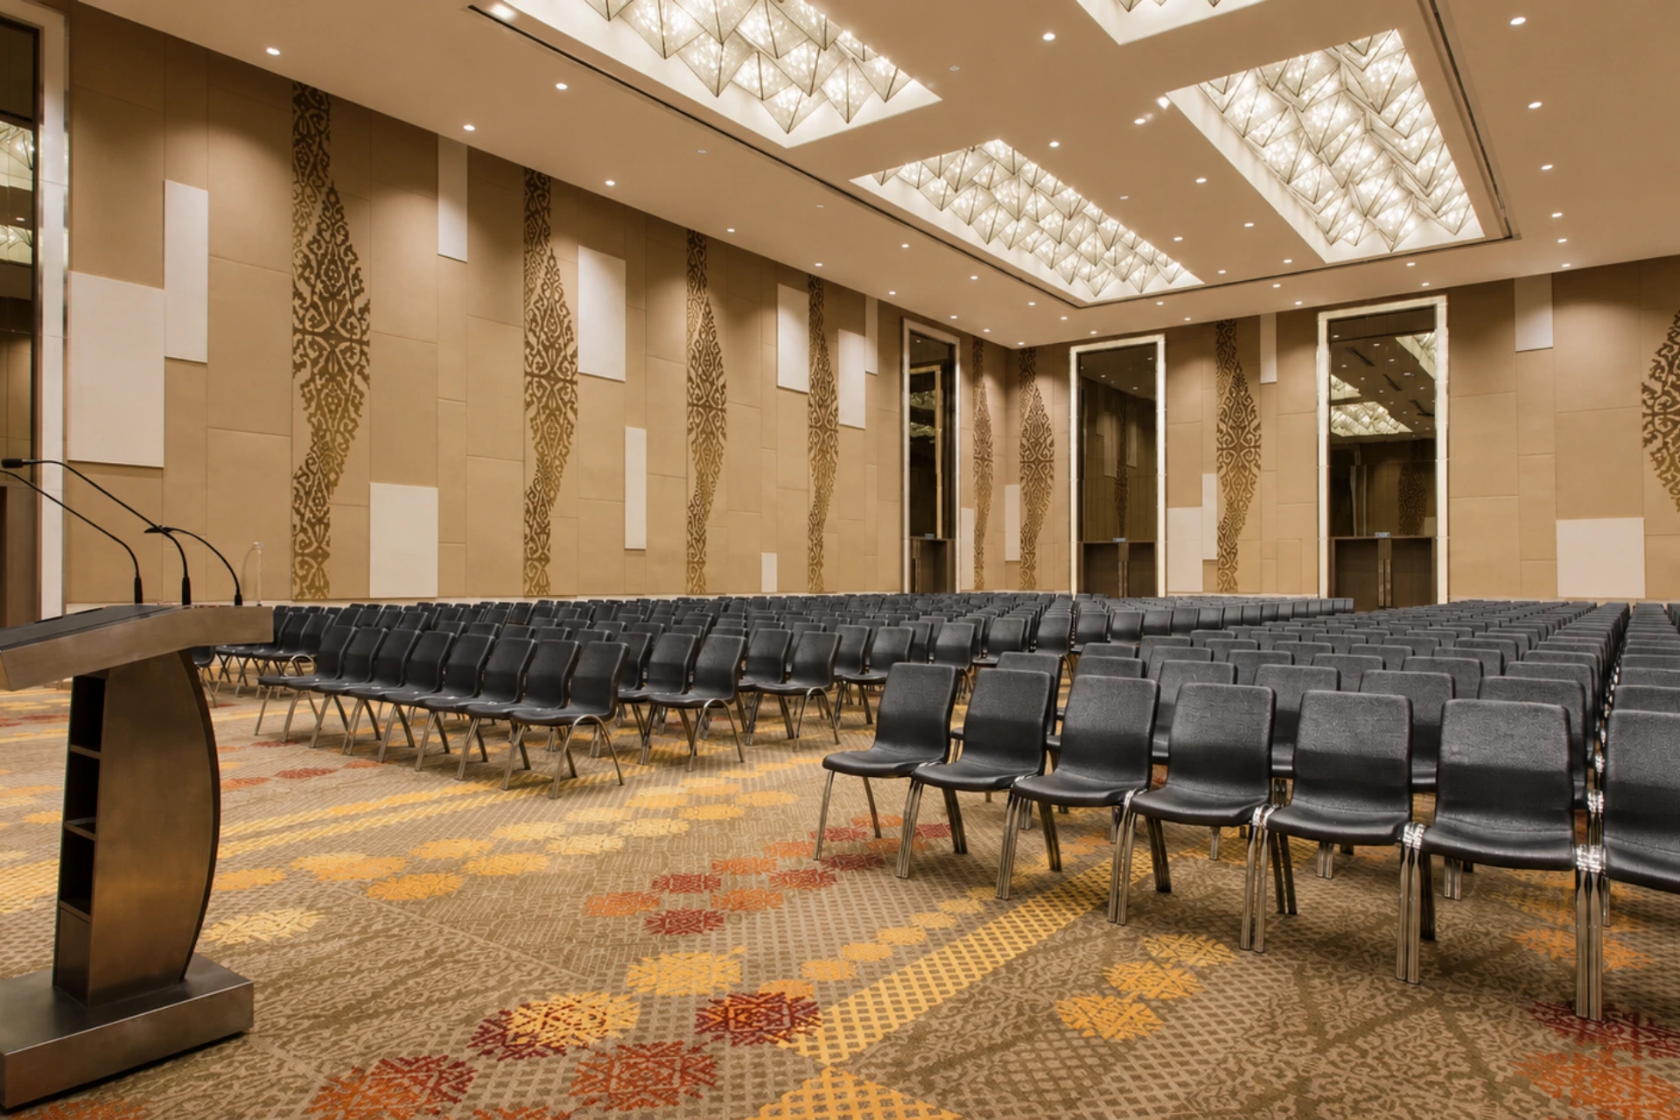
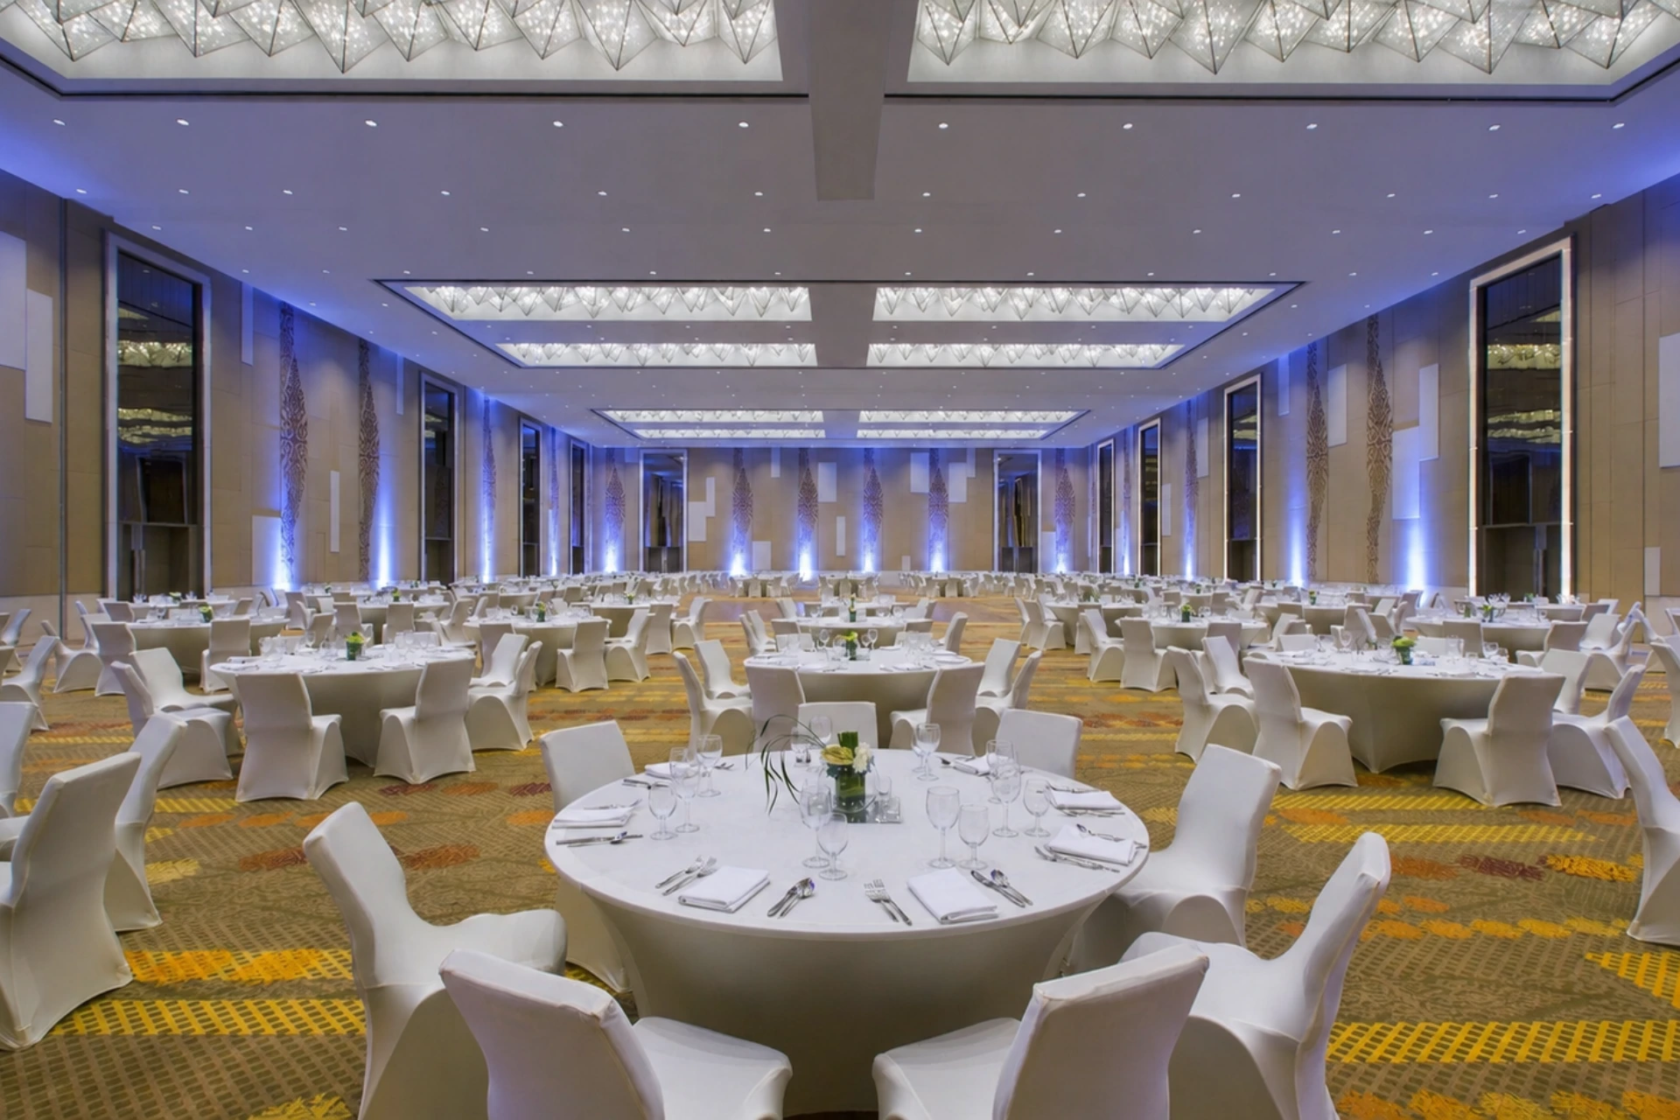
Open Layout
Divided Layout
Make One Space Work in More Ways
A fixed layout can work well today, but limit what the space can do tomorrow.
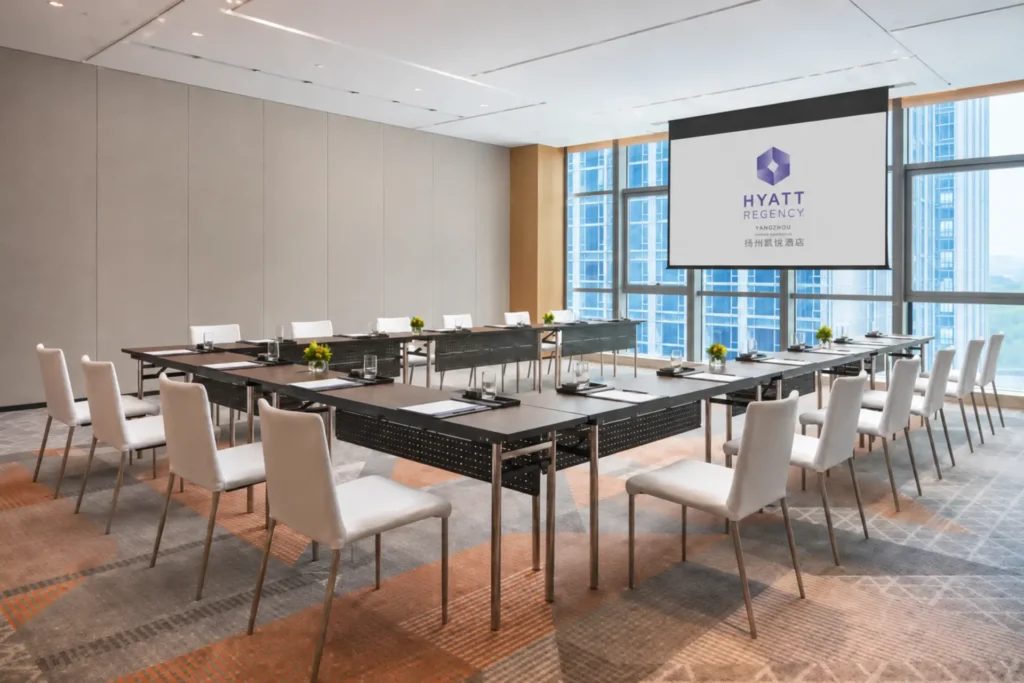
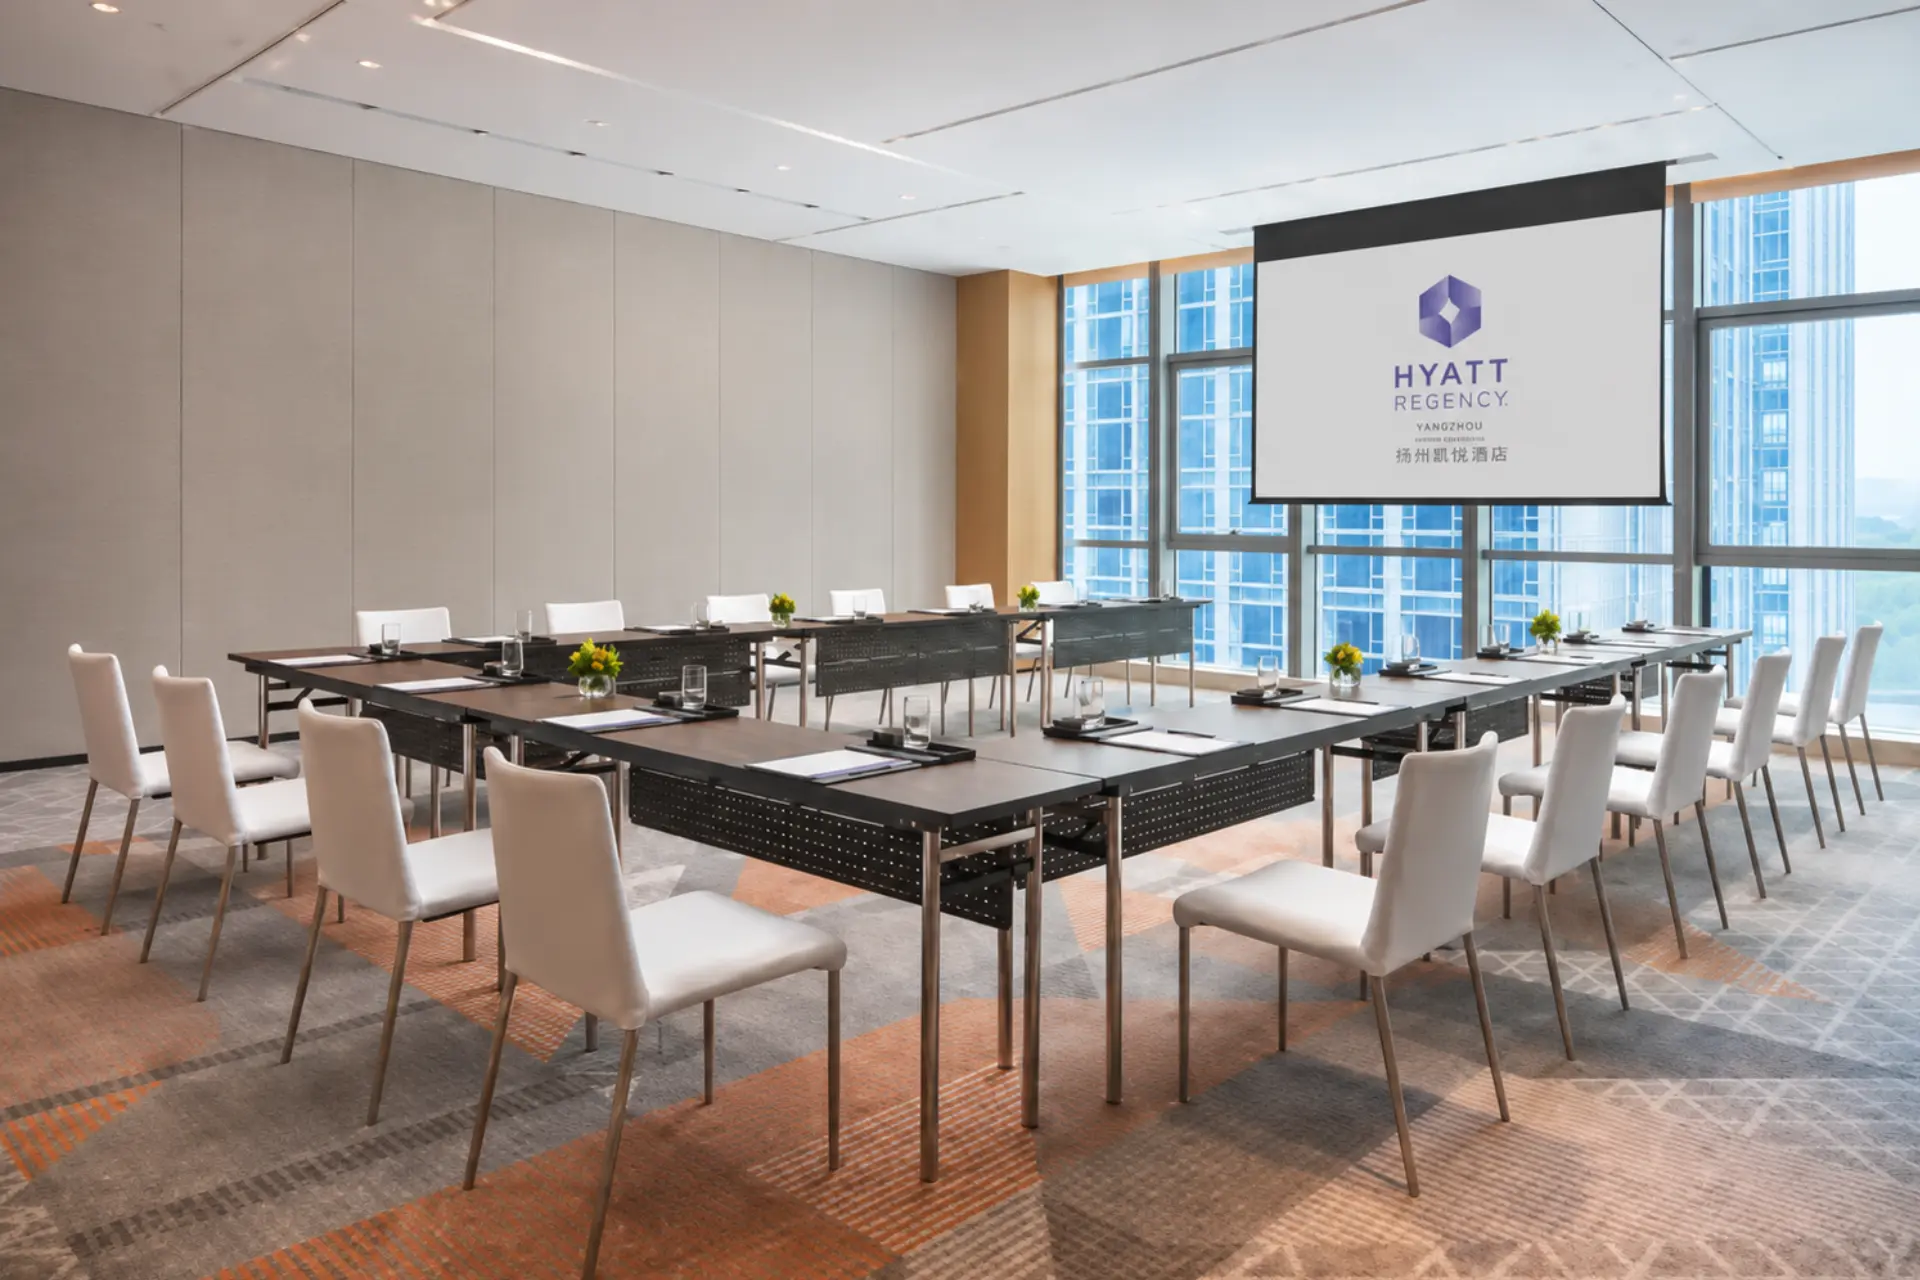
For example, one room may need to host a meeting in the morning, training in the afternoon and a larger event later in the day.
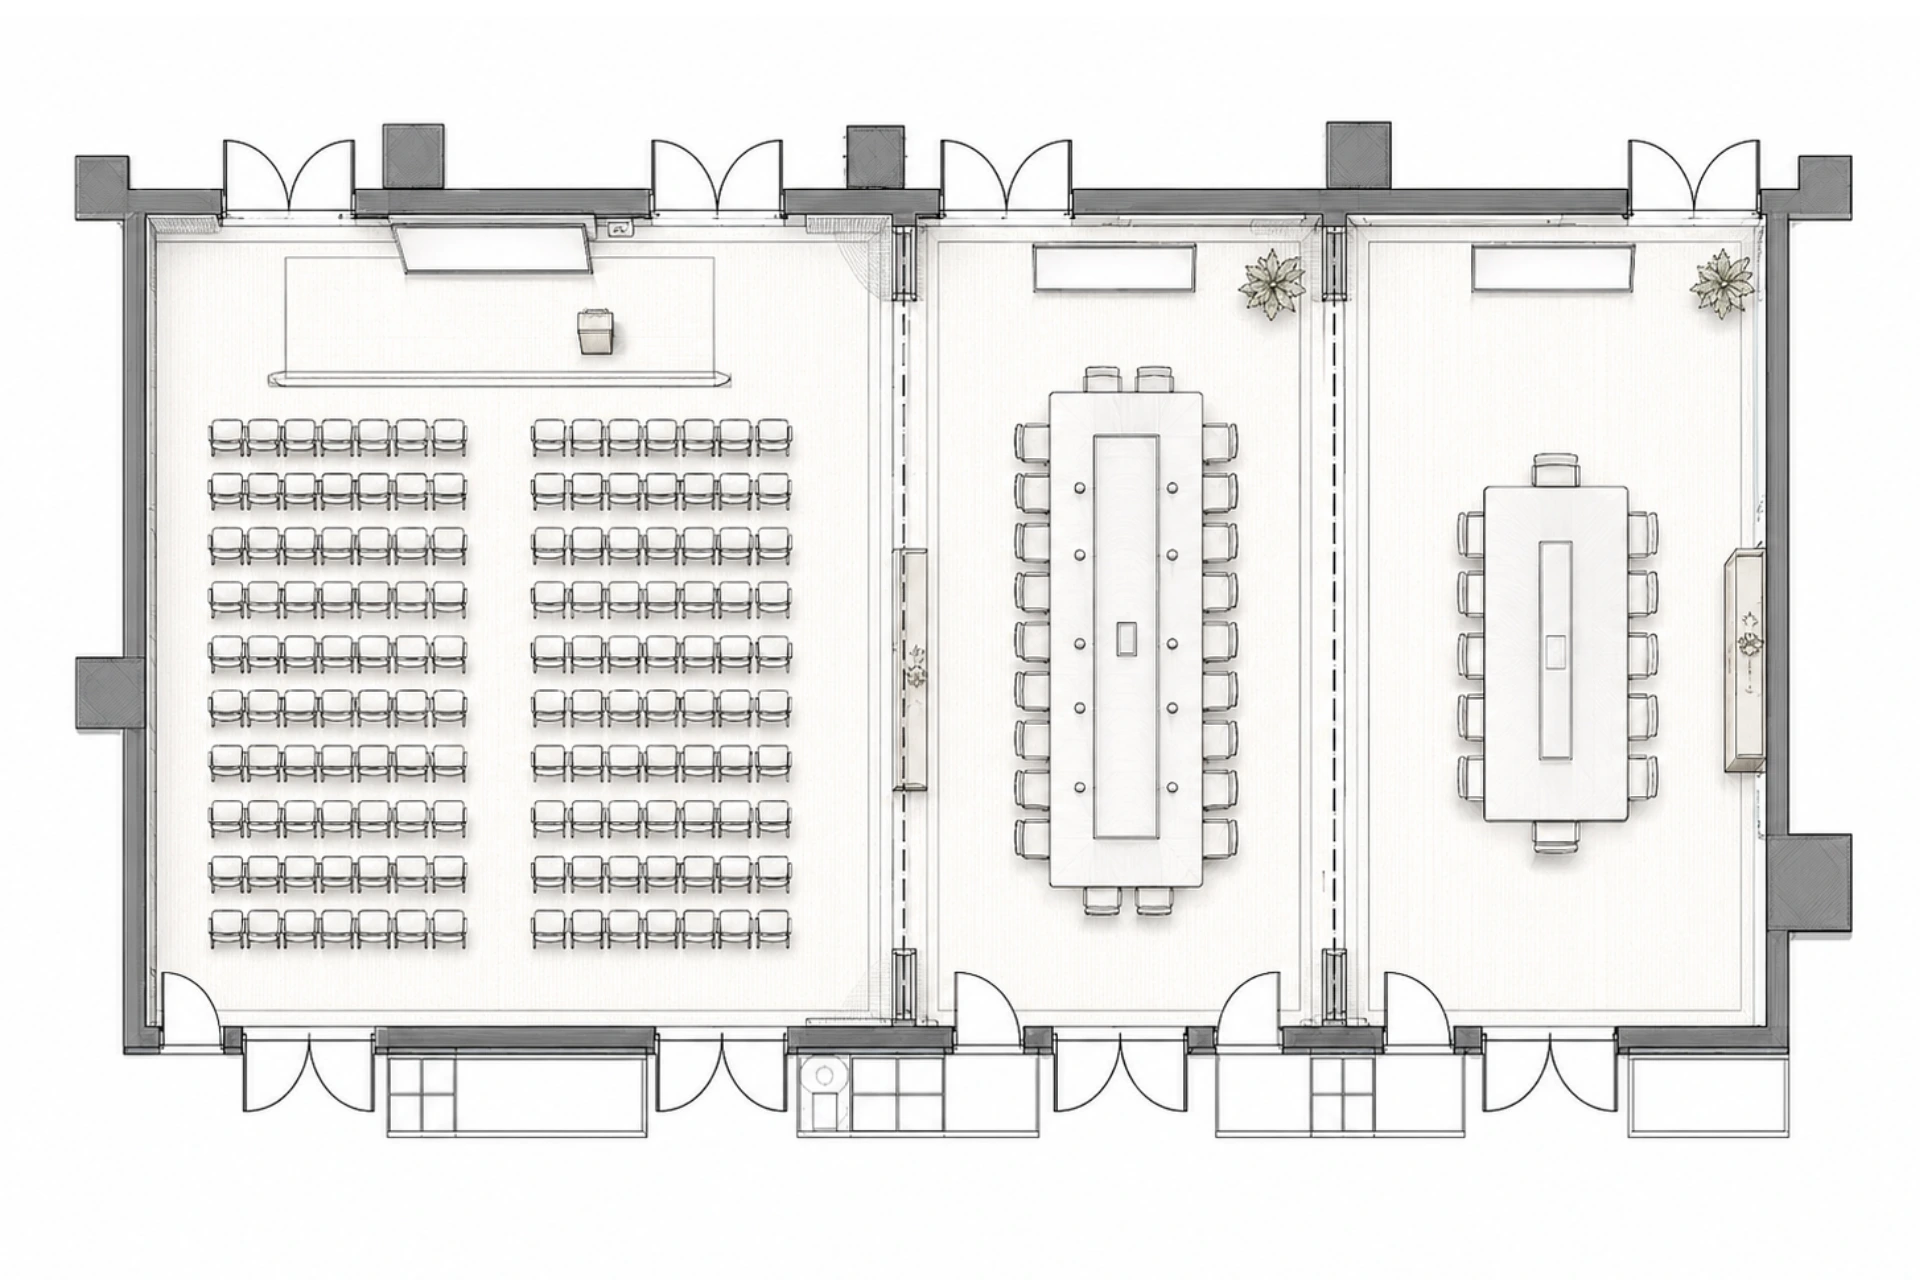
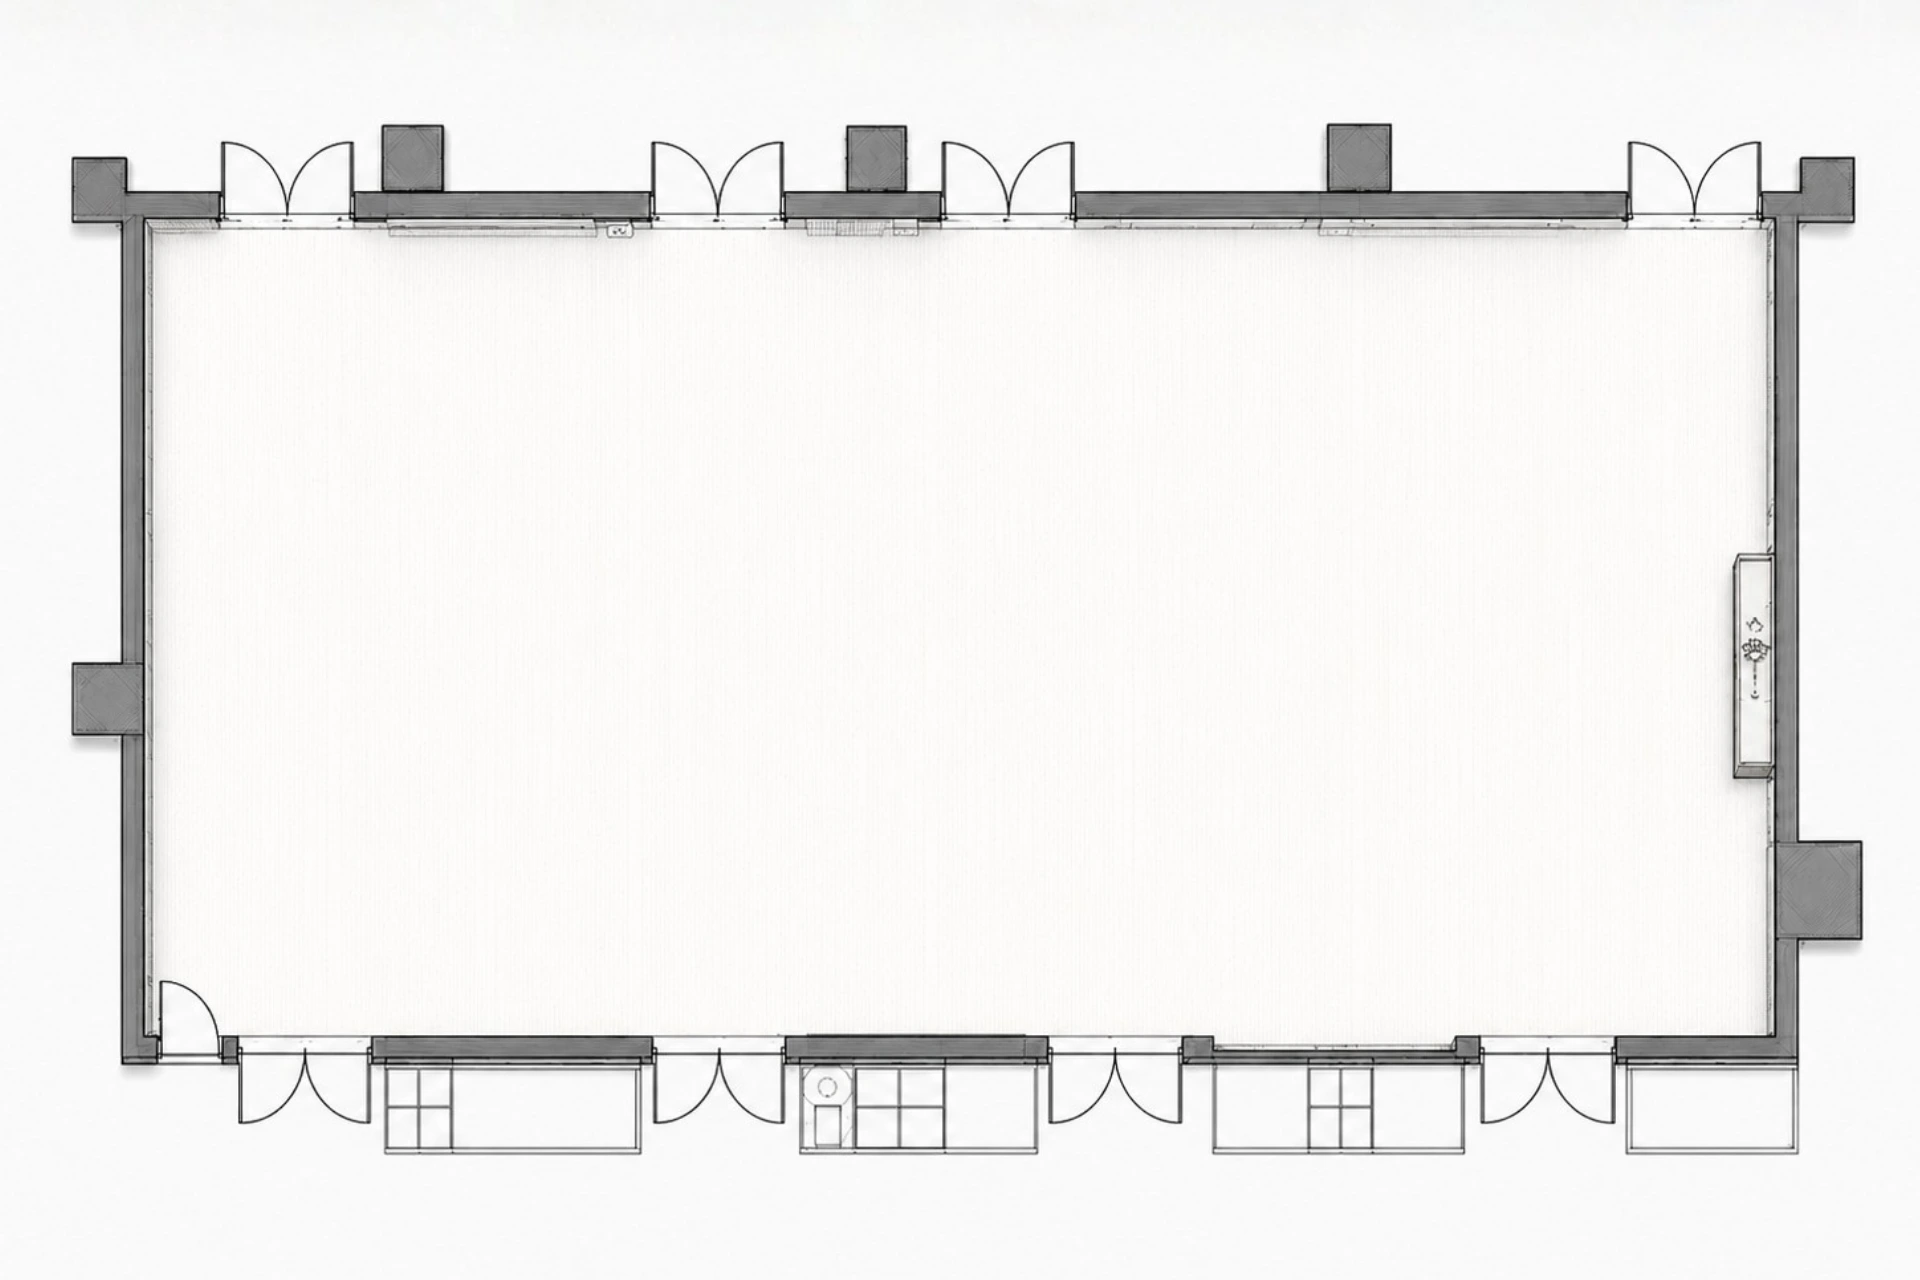
Open Layout
Divided Layout
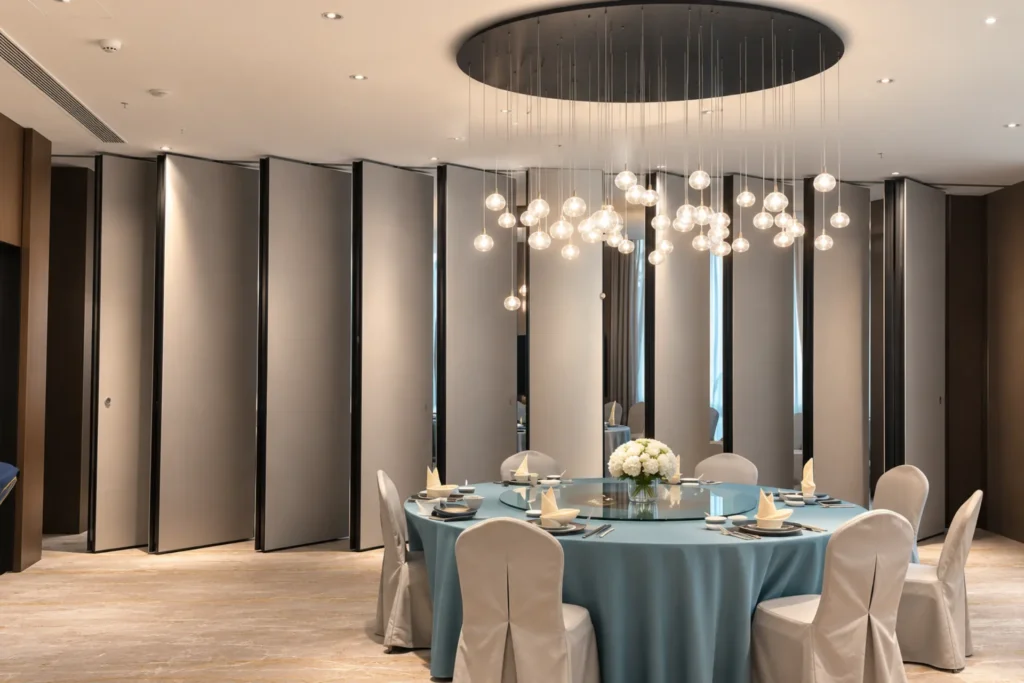
With a movable wall, the same floor area can serve different purposes. Instead of designing each activity around a fixed room layout, you can reconfigure the space as its purpose changes.
The goal is not simply to divide a room. It is to make better use of the space you already have.
Is a Movable Wall Right for Your Project?
Not every space needs a movable wall.
A movable wall is worth considering when one room needs to serve different functions without permanent reconstruction.
One room serves different activities
Meetings, training and events may require different room sizes.
The space needs to open and close regularly
You can change the room layout to suit different schedules and group sizes.
Acoustic separation matters
A movable wall provides more than visual division. The complete system must also meet the required level of sound separation.
The available floor area needs to work harder
Instead of building several fixed rooms, one larger space can support multiple configurations.
However, if the layout rarely changes, a permanent wall may be the simpler choice. The best option depends on how you plan to use the space.
What to Consider Before Choosing a System
The right movable wall starts with the space and how people will use it, not just the panel itself.
Before choosing a system, consider these five factors.
Room Function
First, identify what happens on both sides of the wall. Meeting rooms, ballrooms and training spaces often have different requirements.
Opening Size
Next, measure the opening’s width and height. These dimensions affect the panel arrangement, track planning and supporting structure.
Wall Height
Taller walls place greater demands on panel weight, structural support and system engineering.
Acoustic Requirements
If sound separation matters, consider the complete wall assembly rather than the rating of an individual panel alone.
Parking Configuration
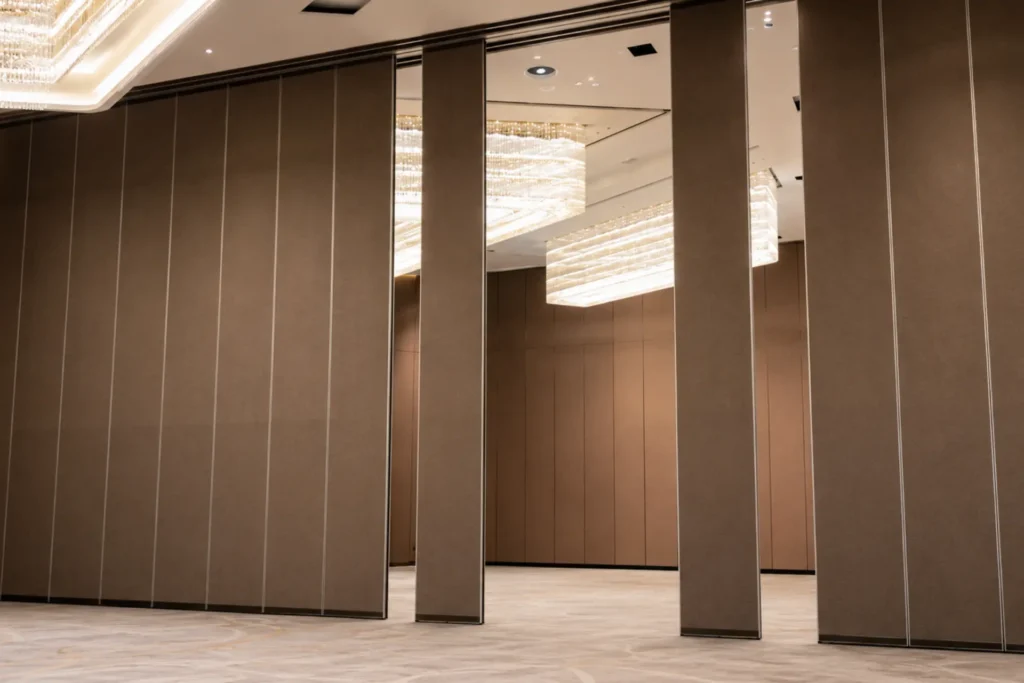
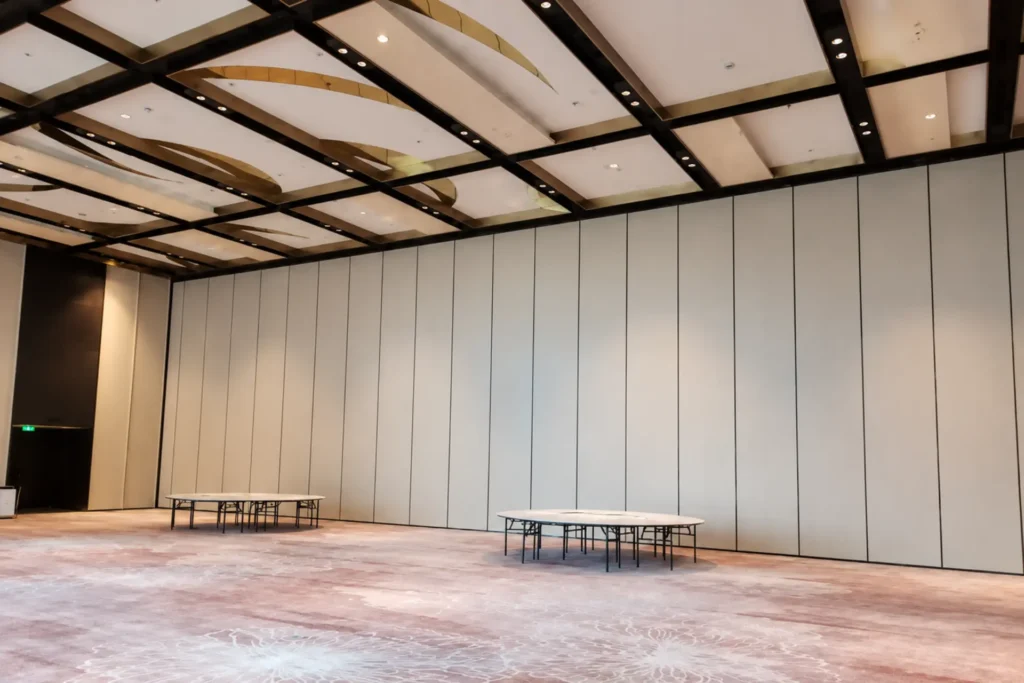
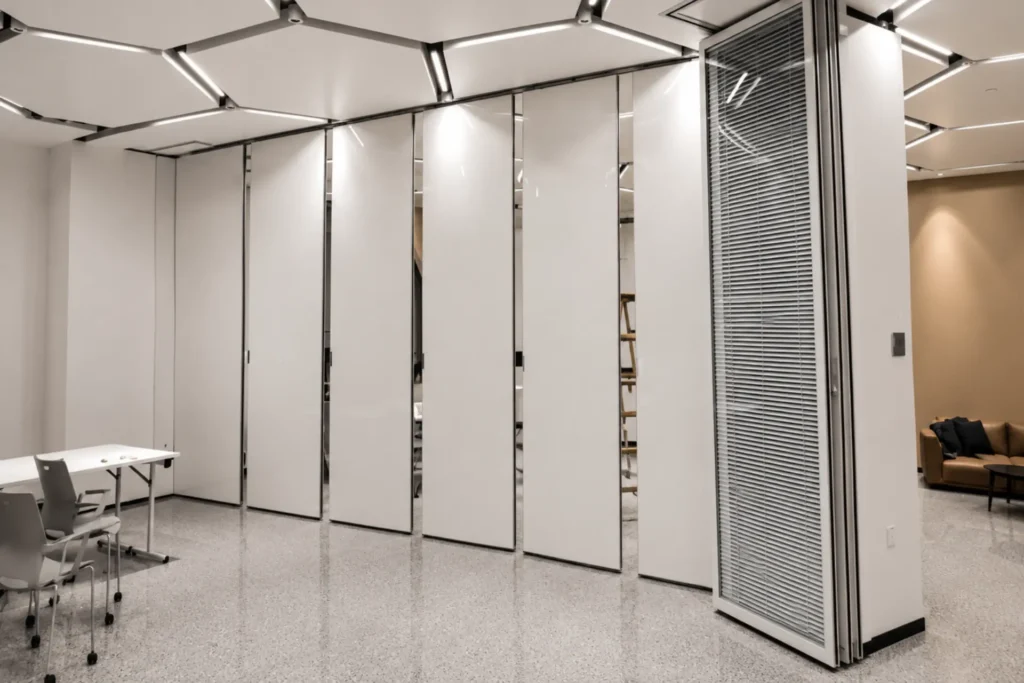
Finally, plan where the panels will park when the wall is open. The available space affects circulation and usable floor area.
Movable Wall Systems for Different Project Requirements
Different projects call for different system capabilities.
Wall height, opening size, acoustic requirements and frequency of use all influence the right specification. To compare the options in more detail, explore our Operable Wall Systems page for system capabilities, acoustic performance and technical specifications.
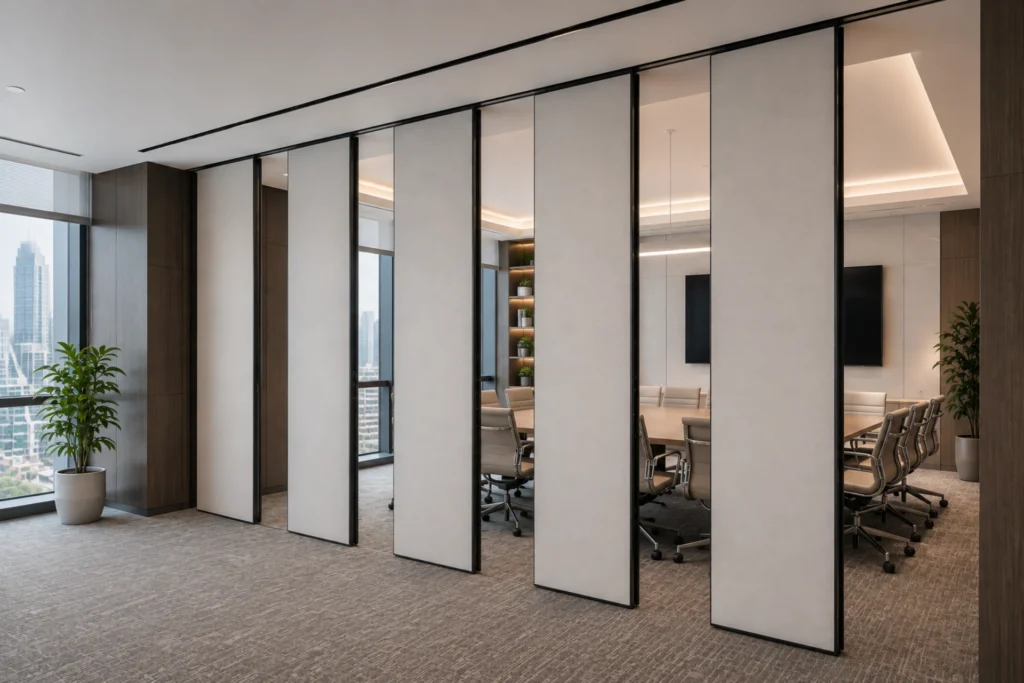
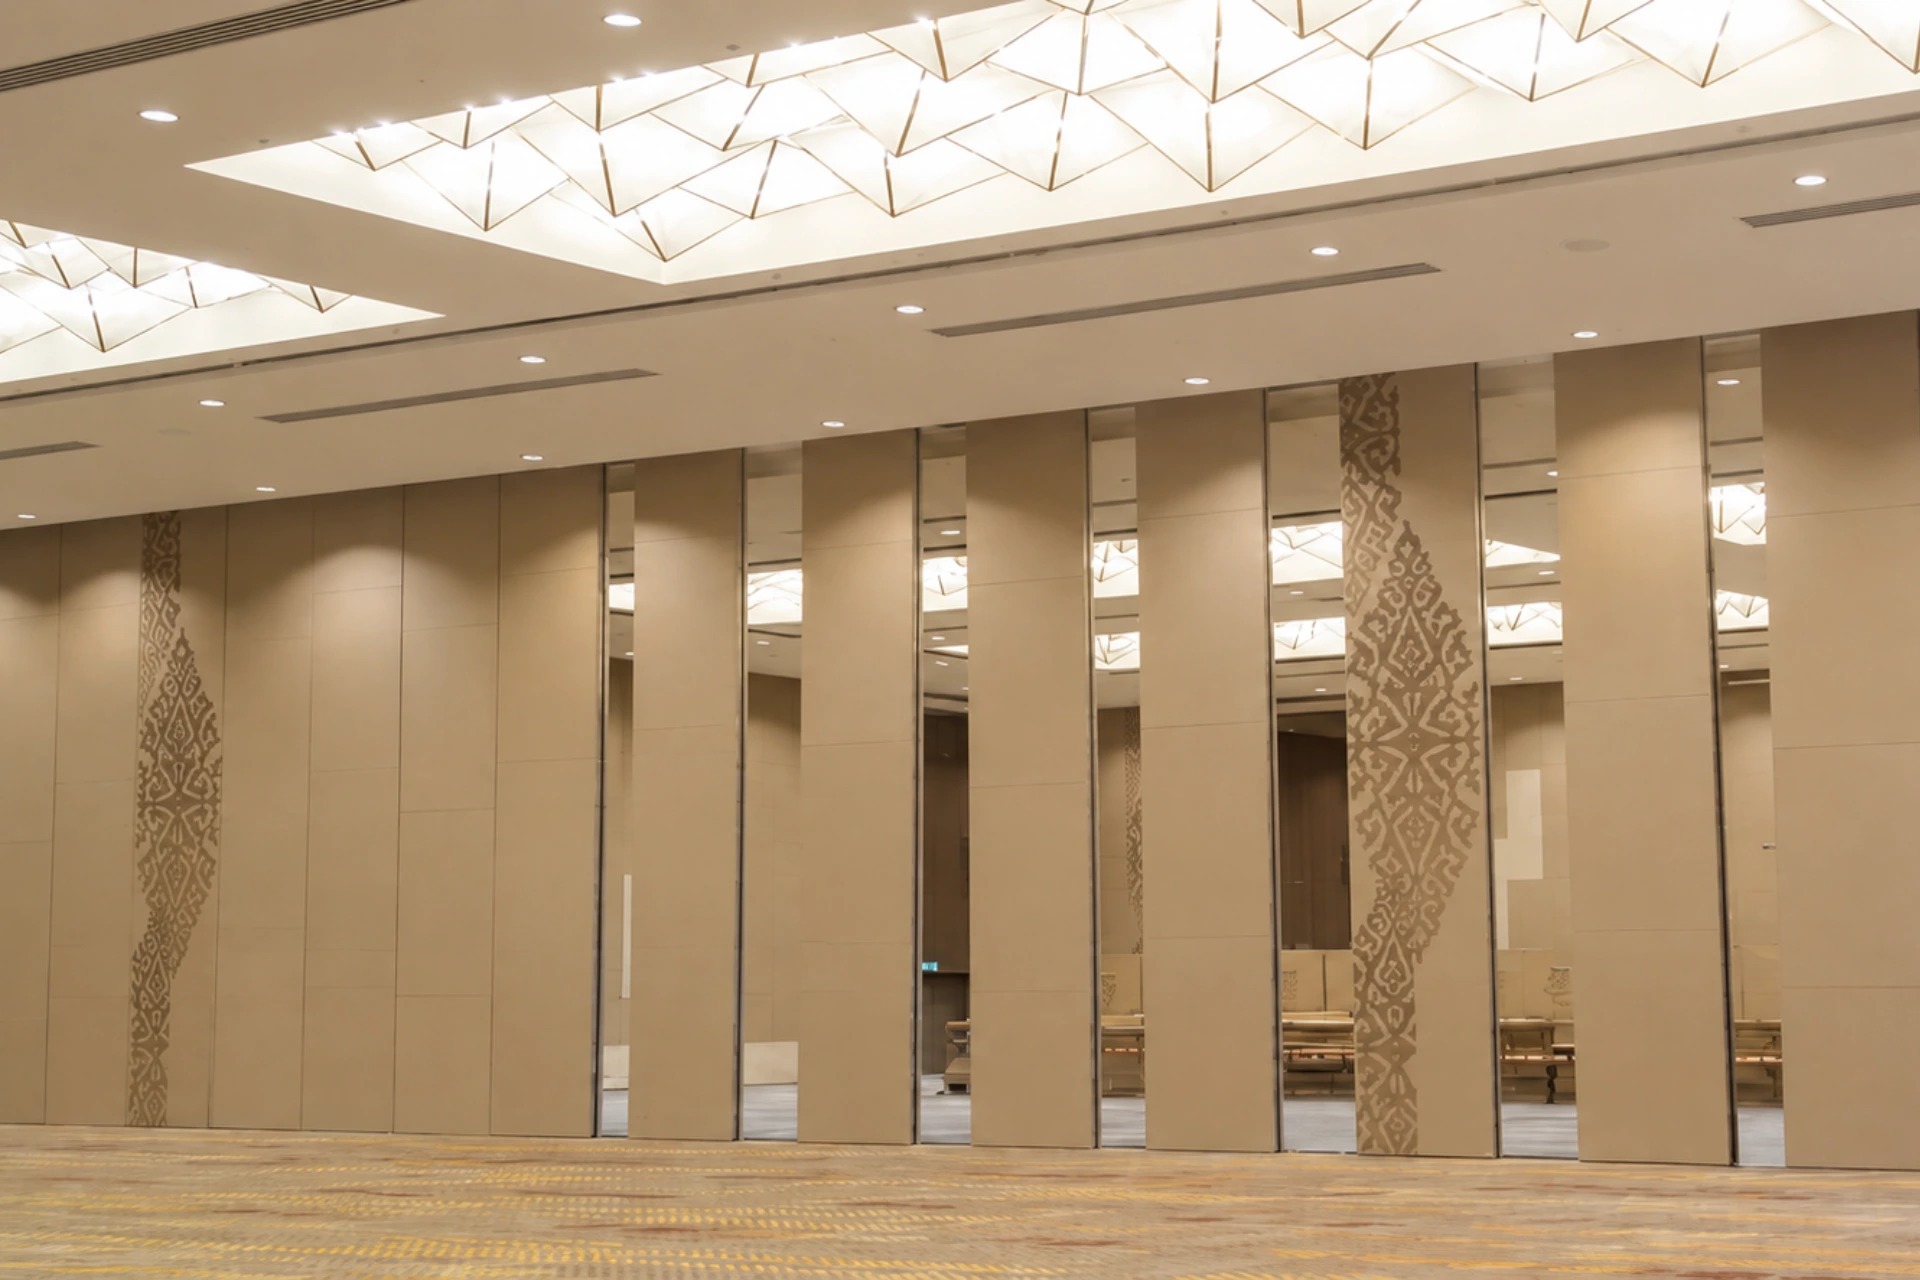
Everyday Commercial
EG65
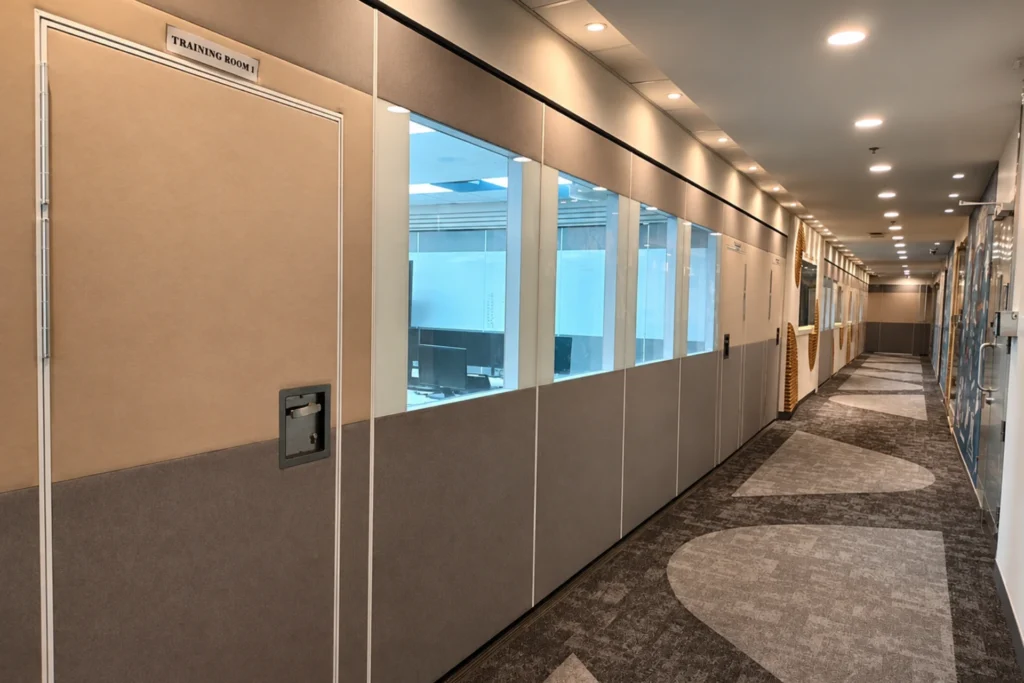
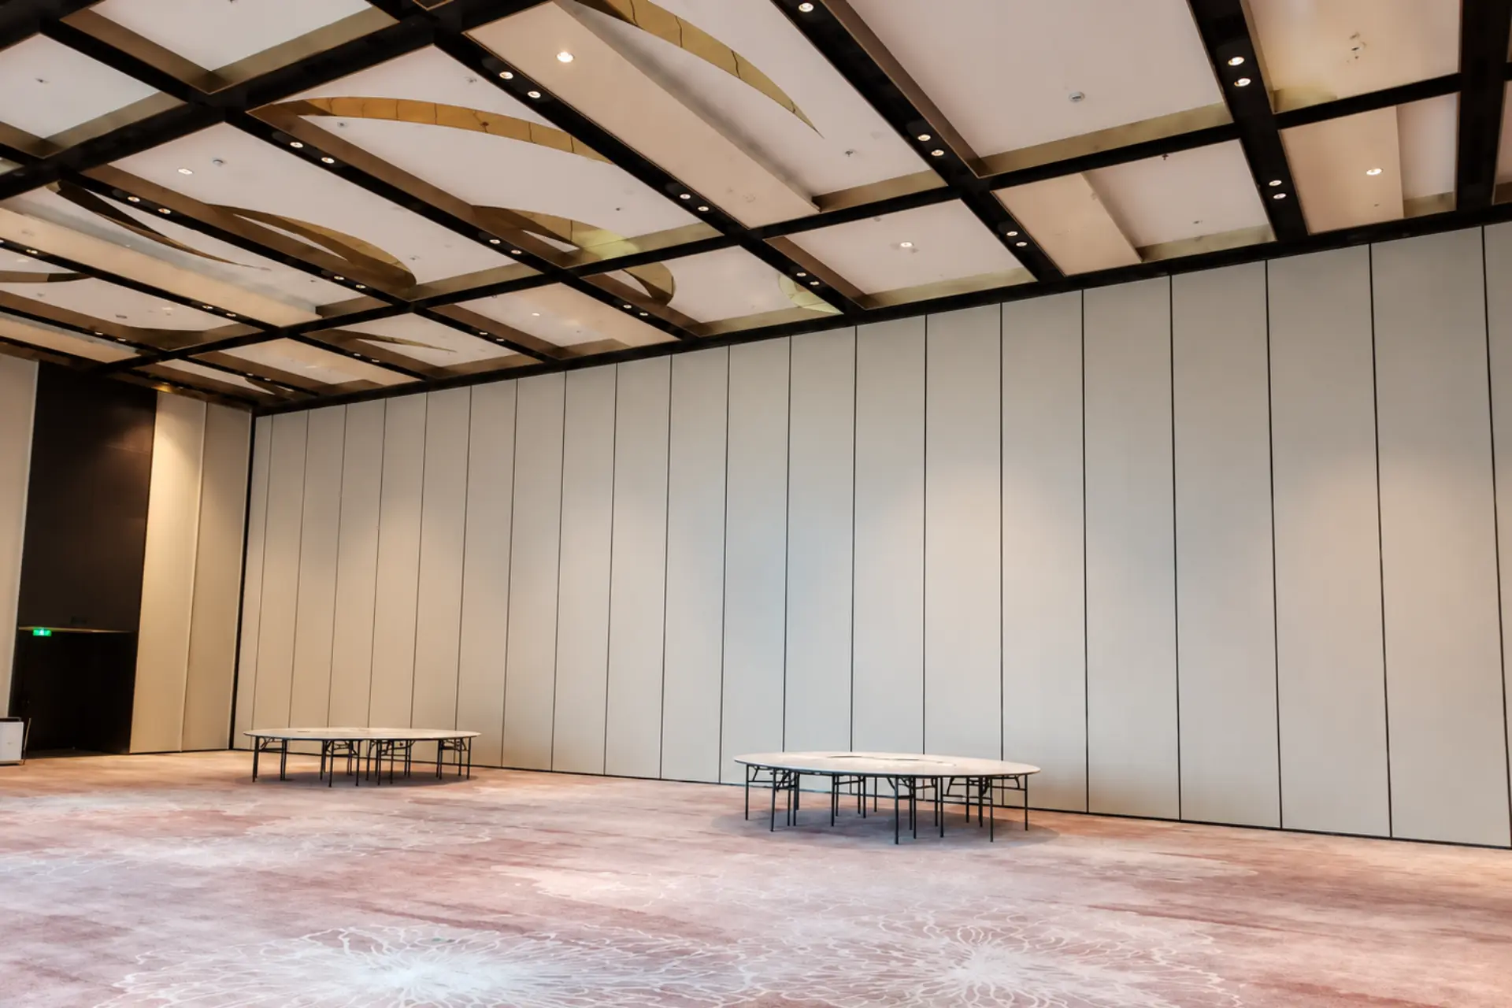
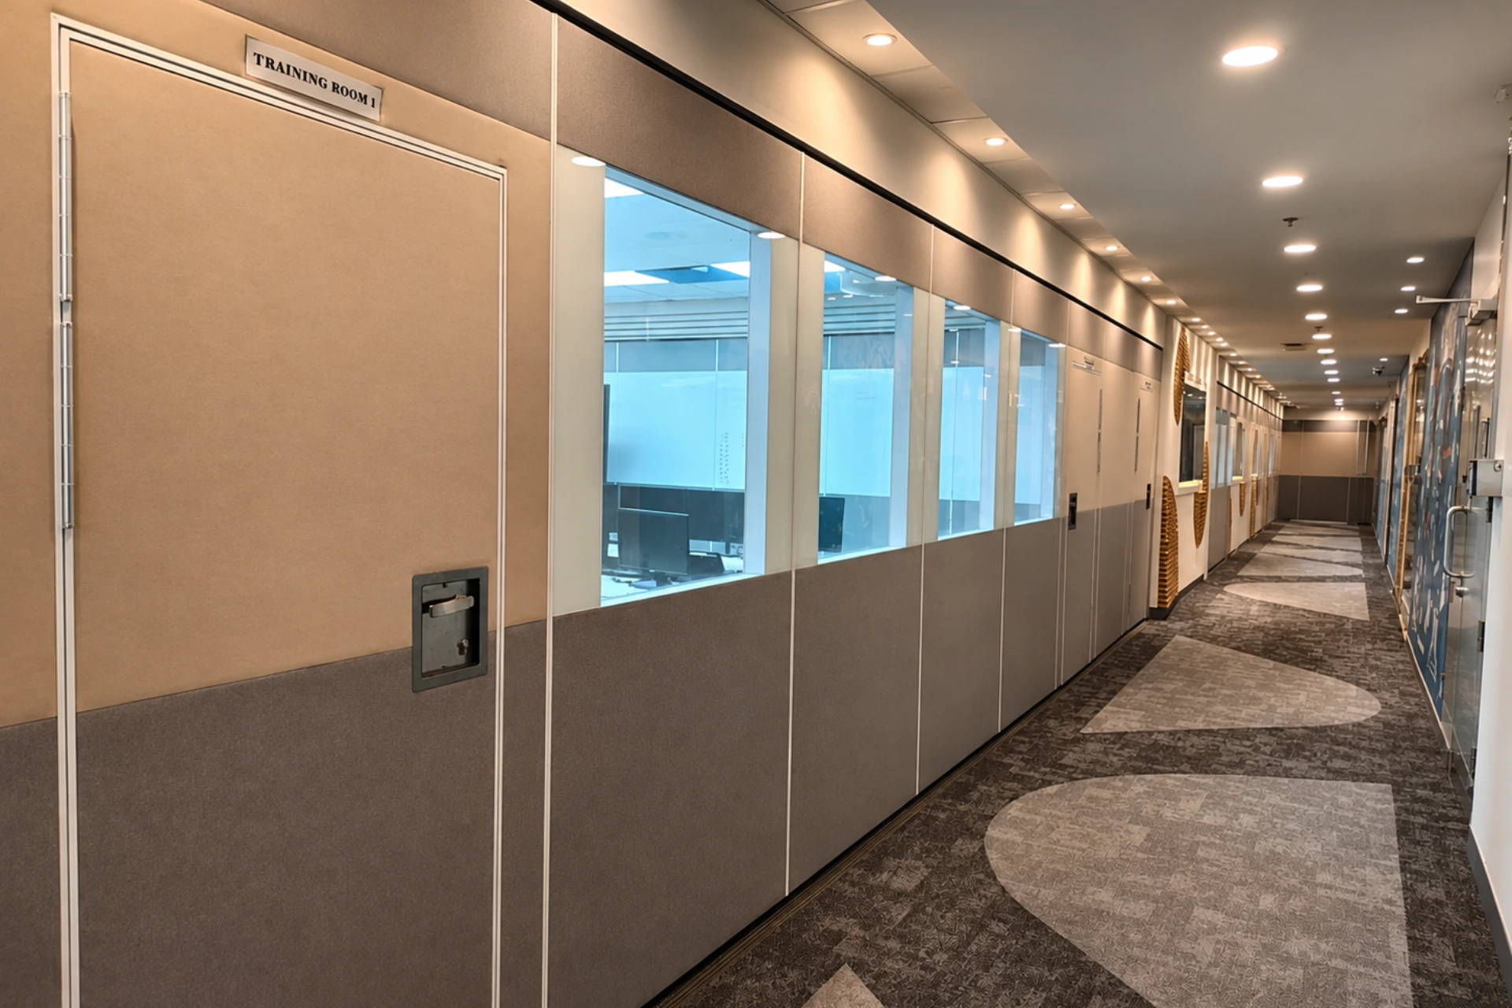
For meeting rooms, training spaces and educational environments.
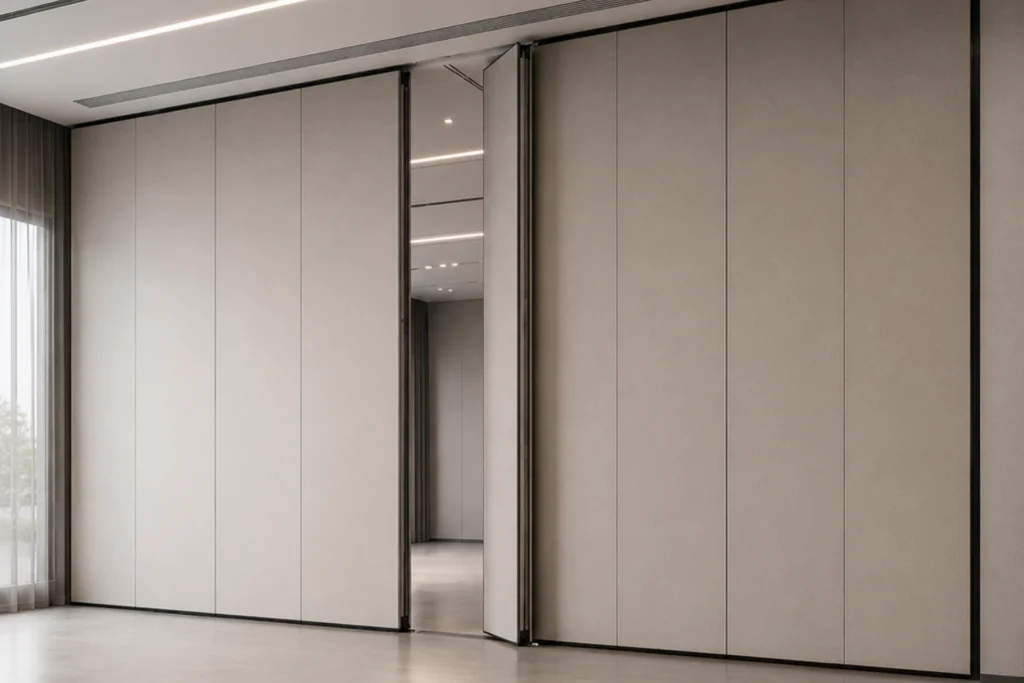
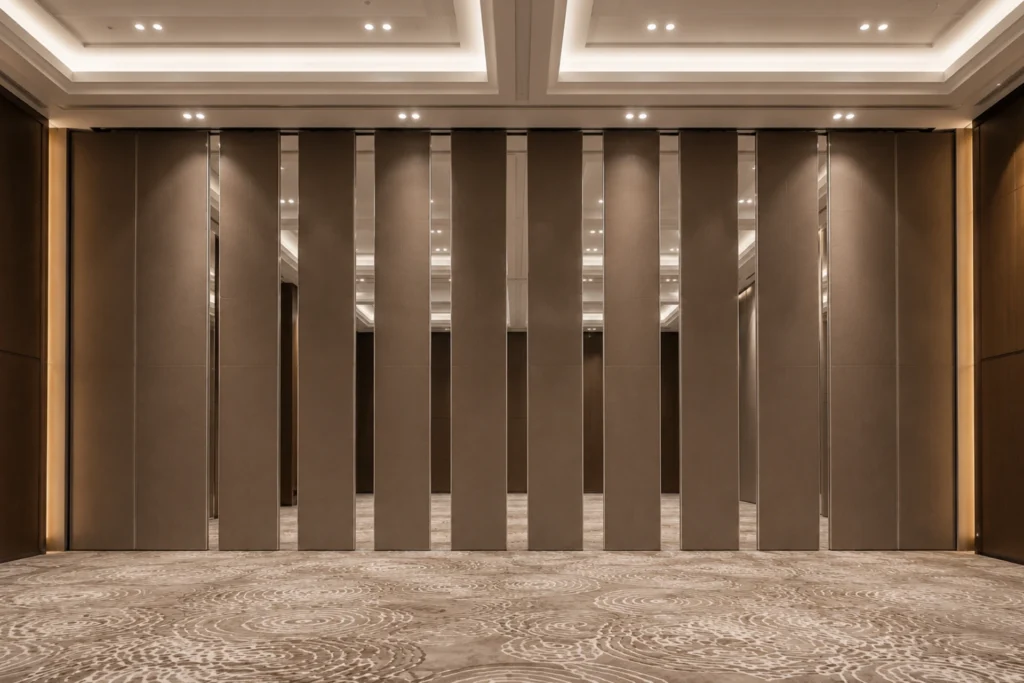
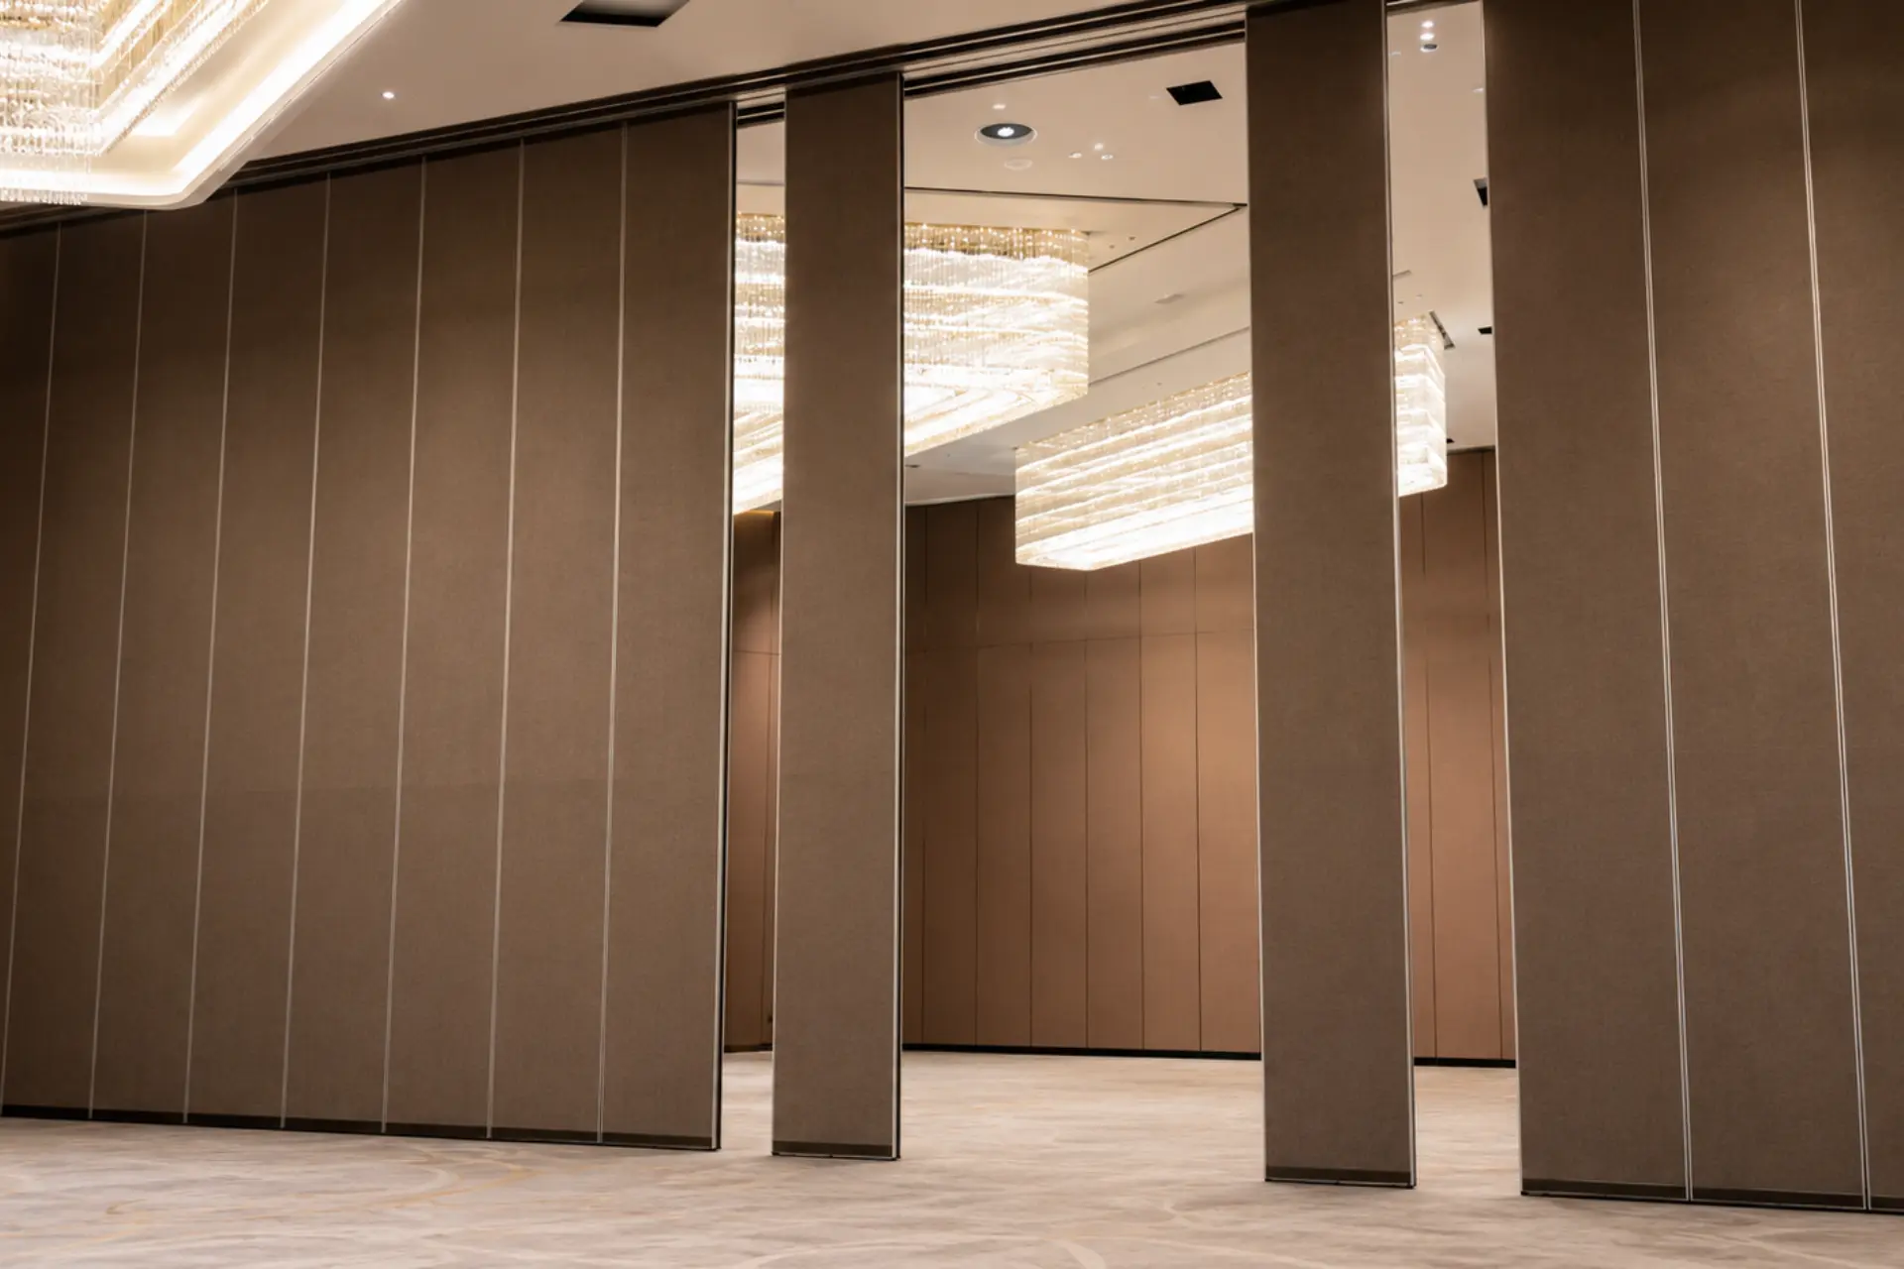
Large-Scale Applications
EG100
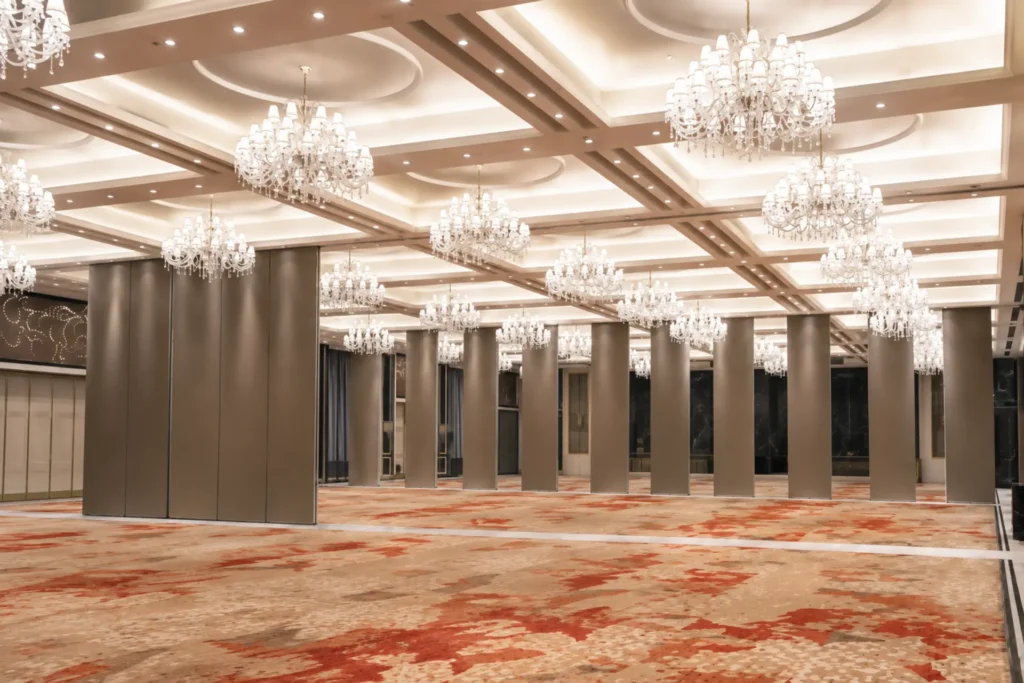
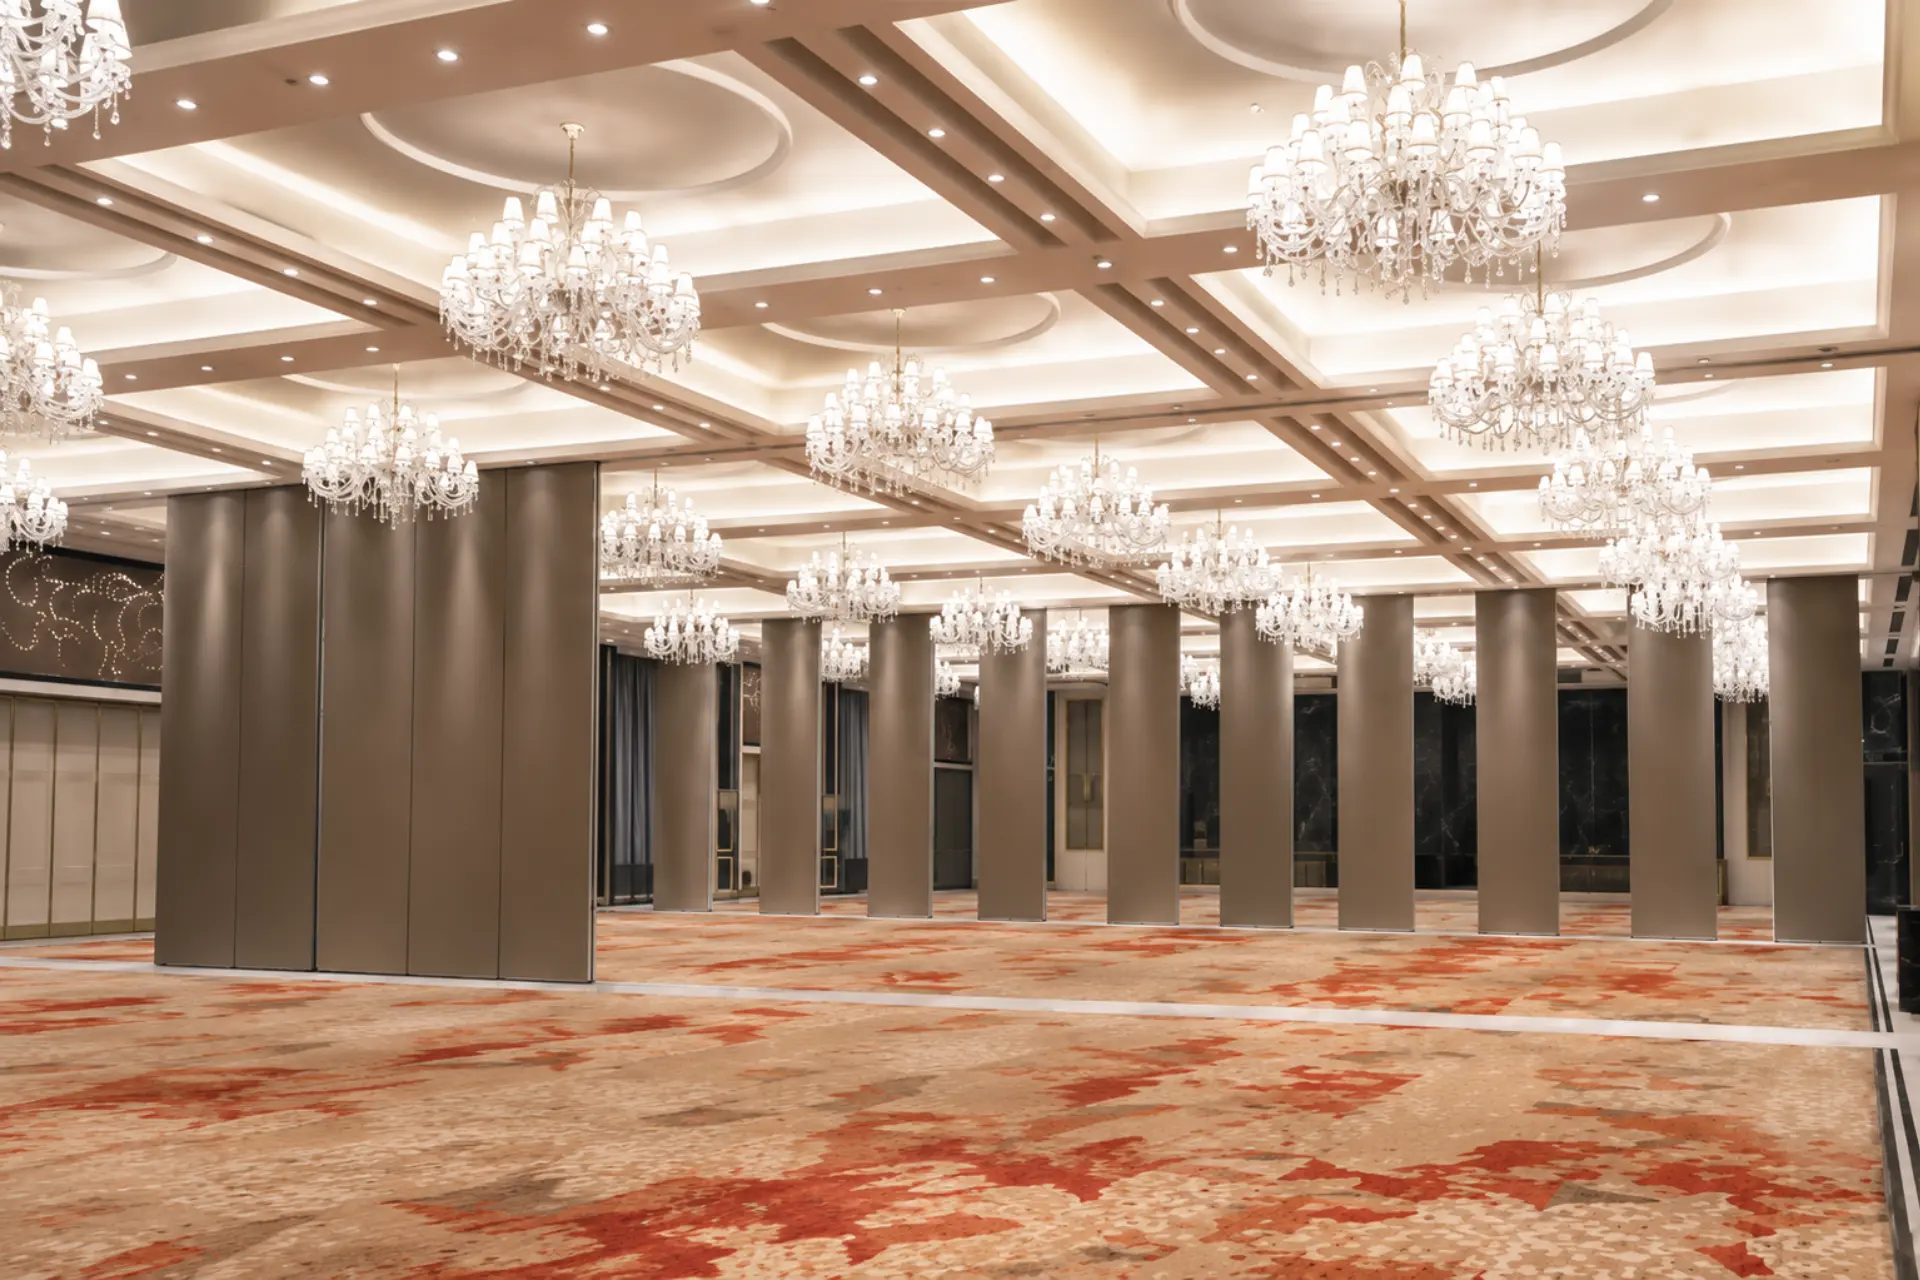
For exhibition halls, convention centres and large event venues.
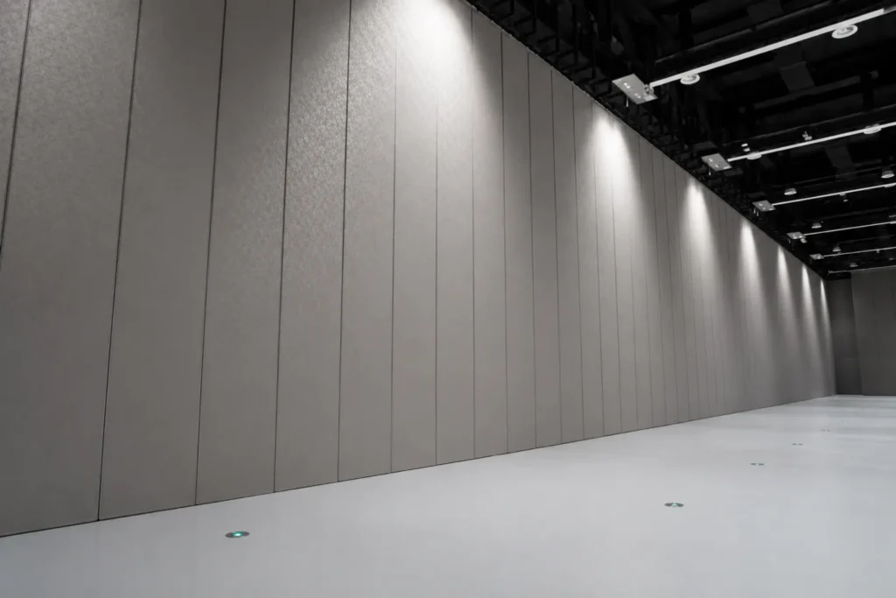
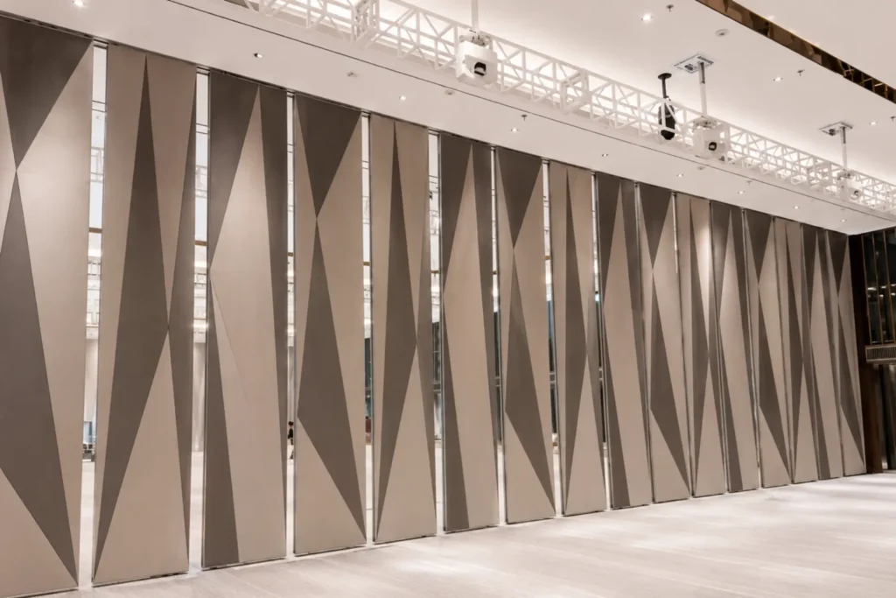
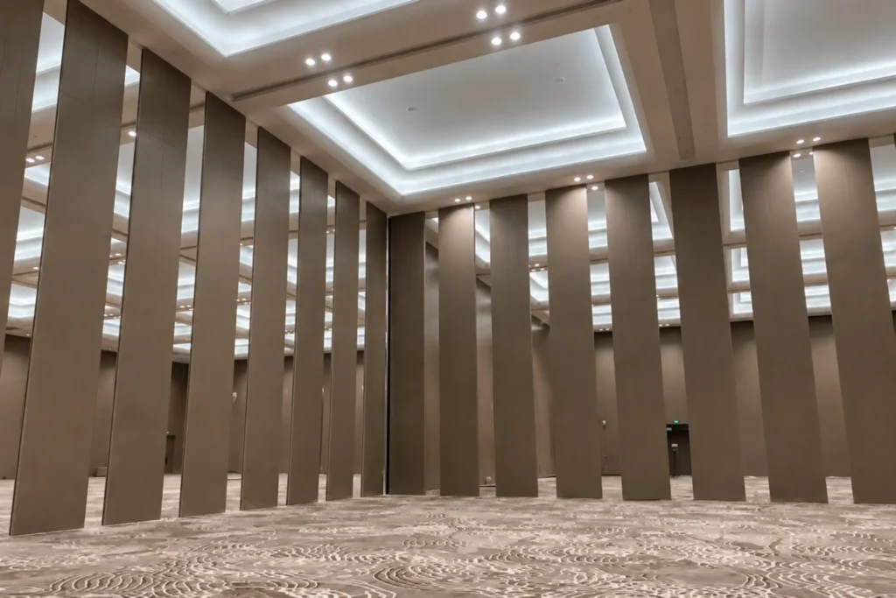
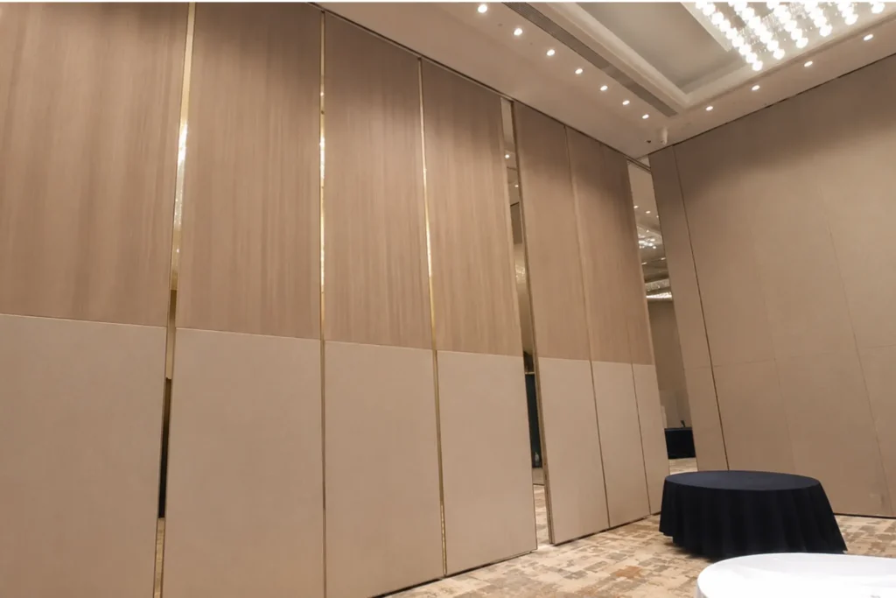
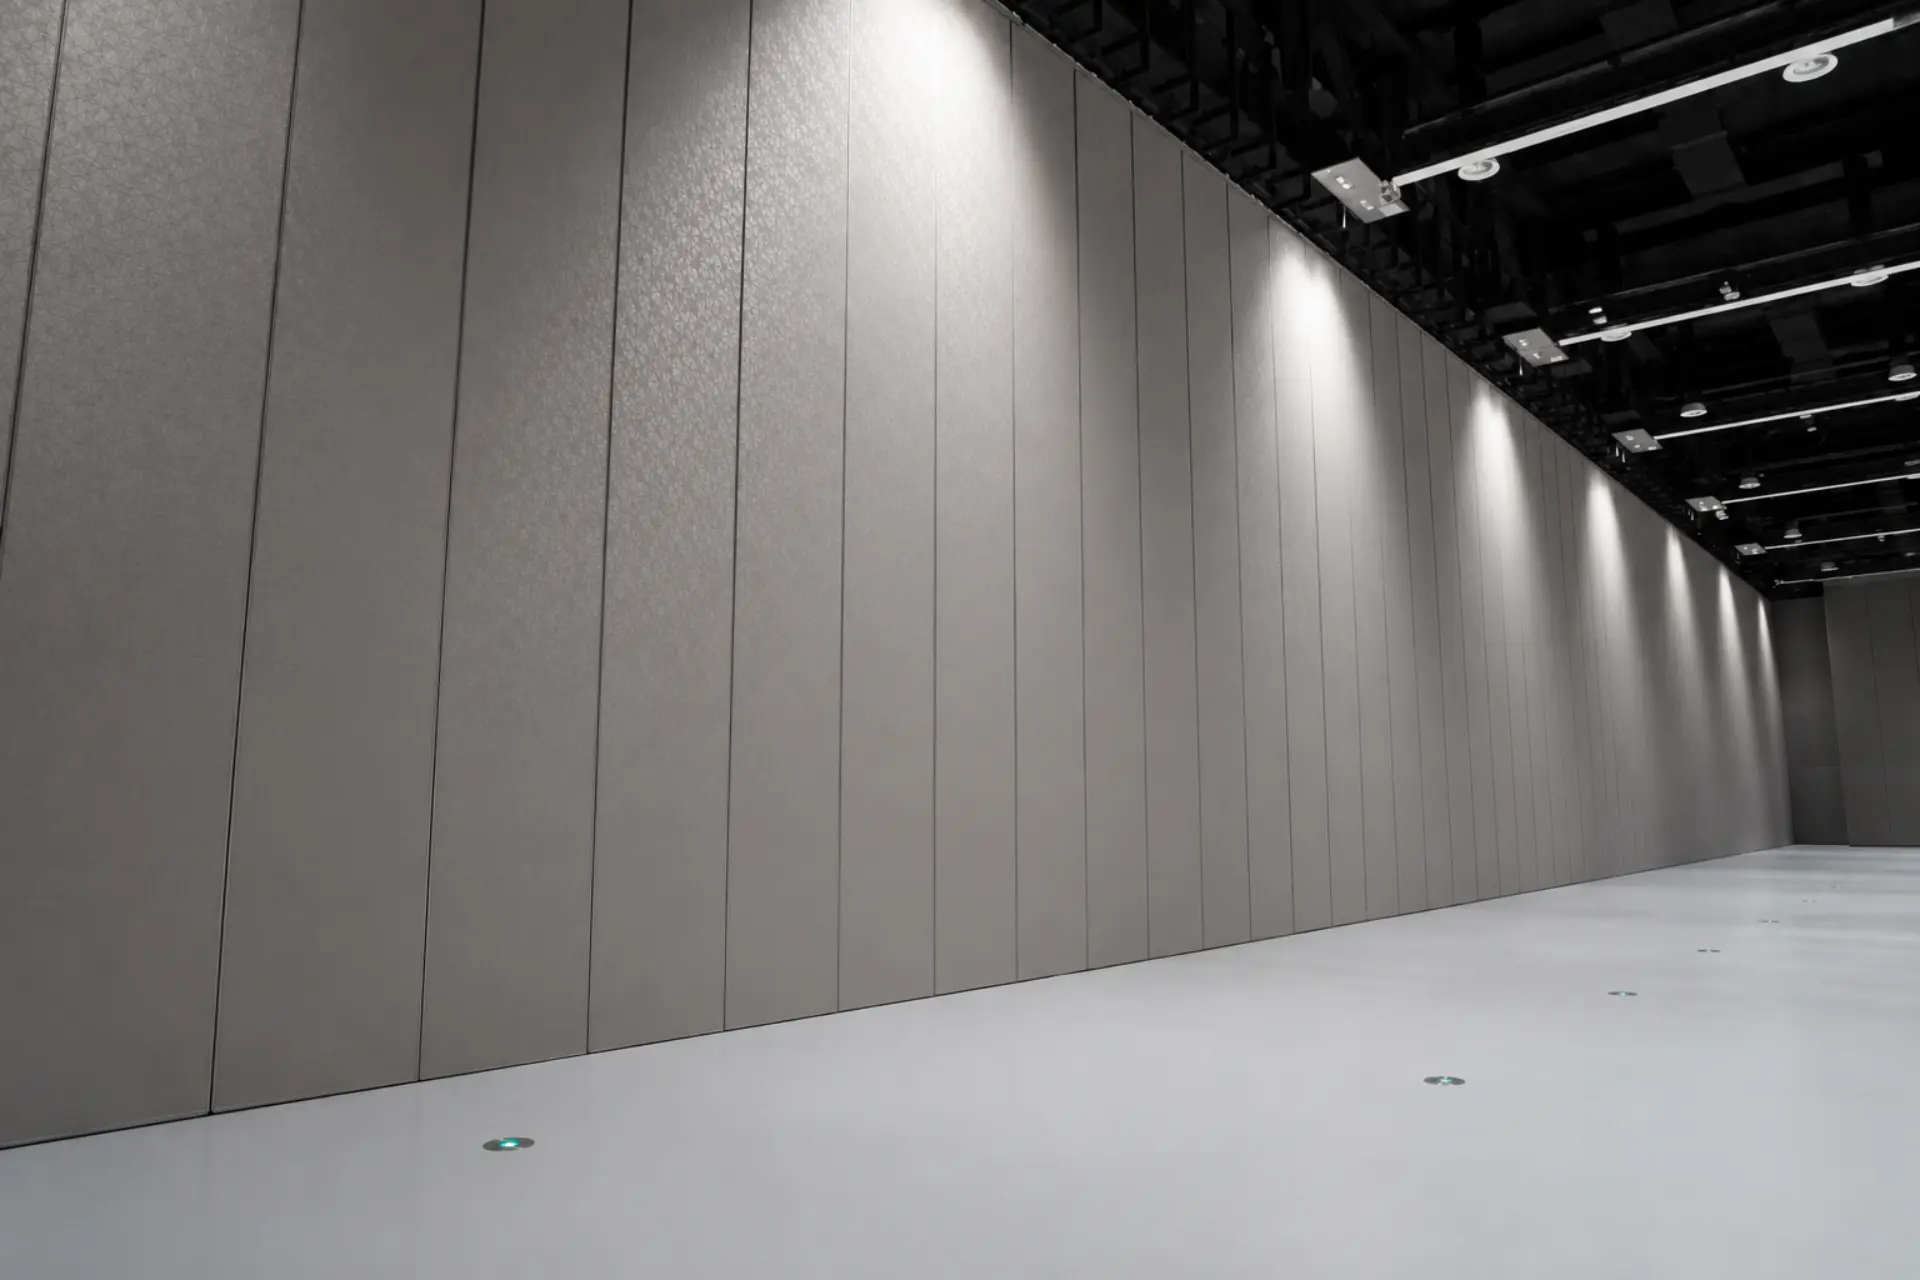
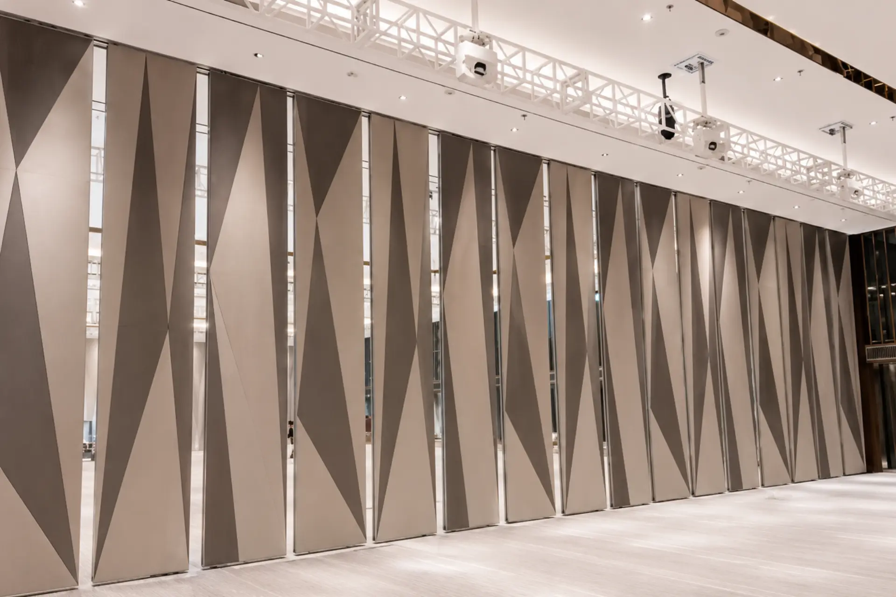
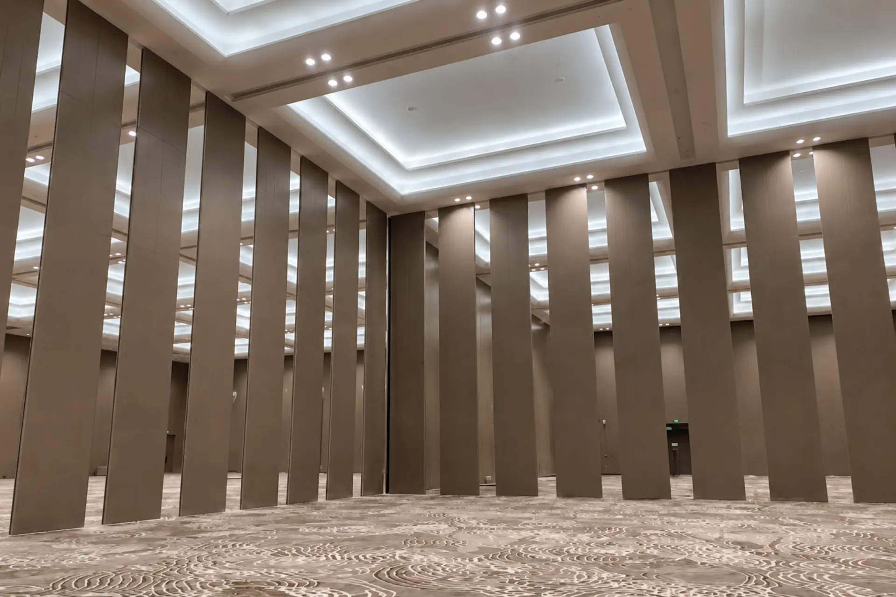
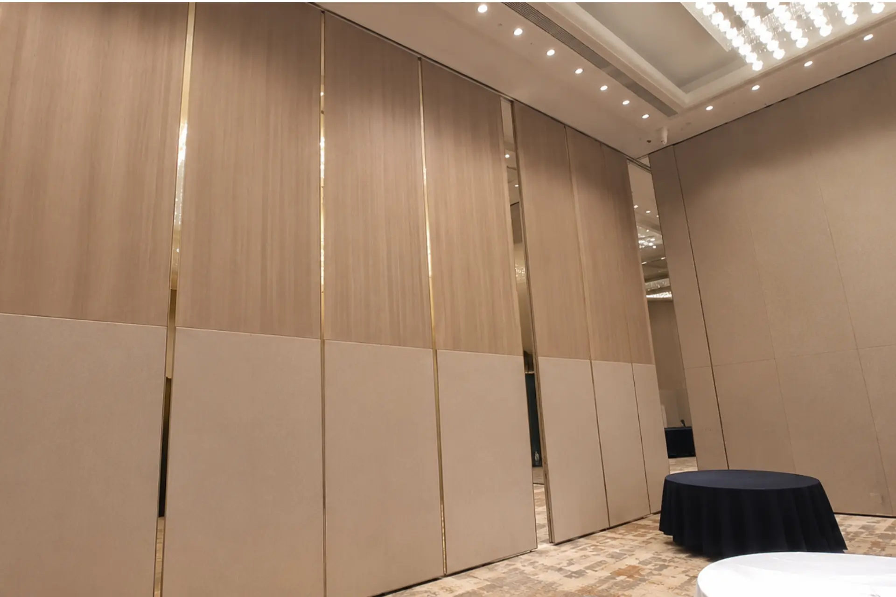
One More Thing to Plan
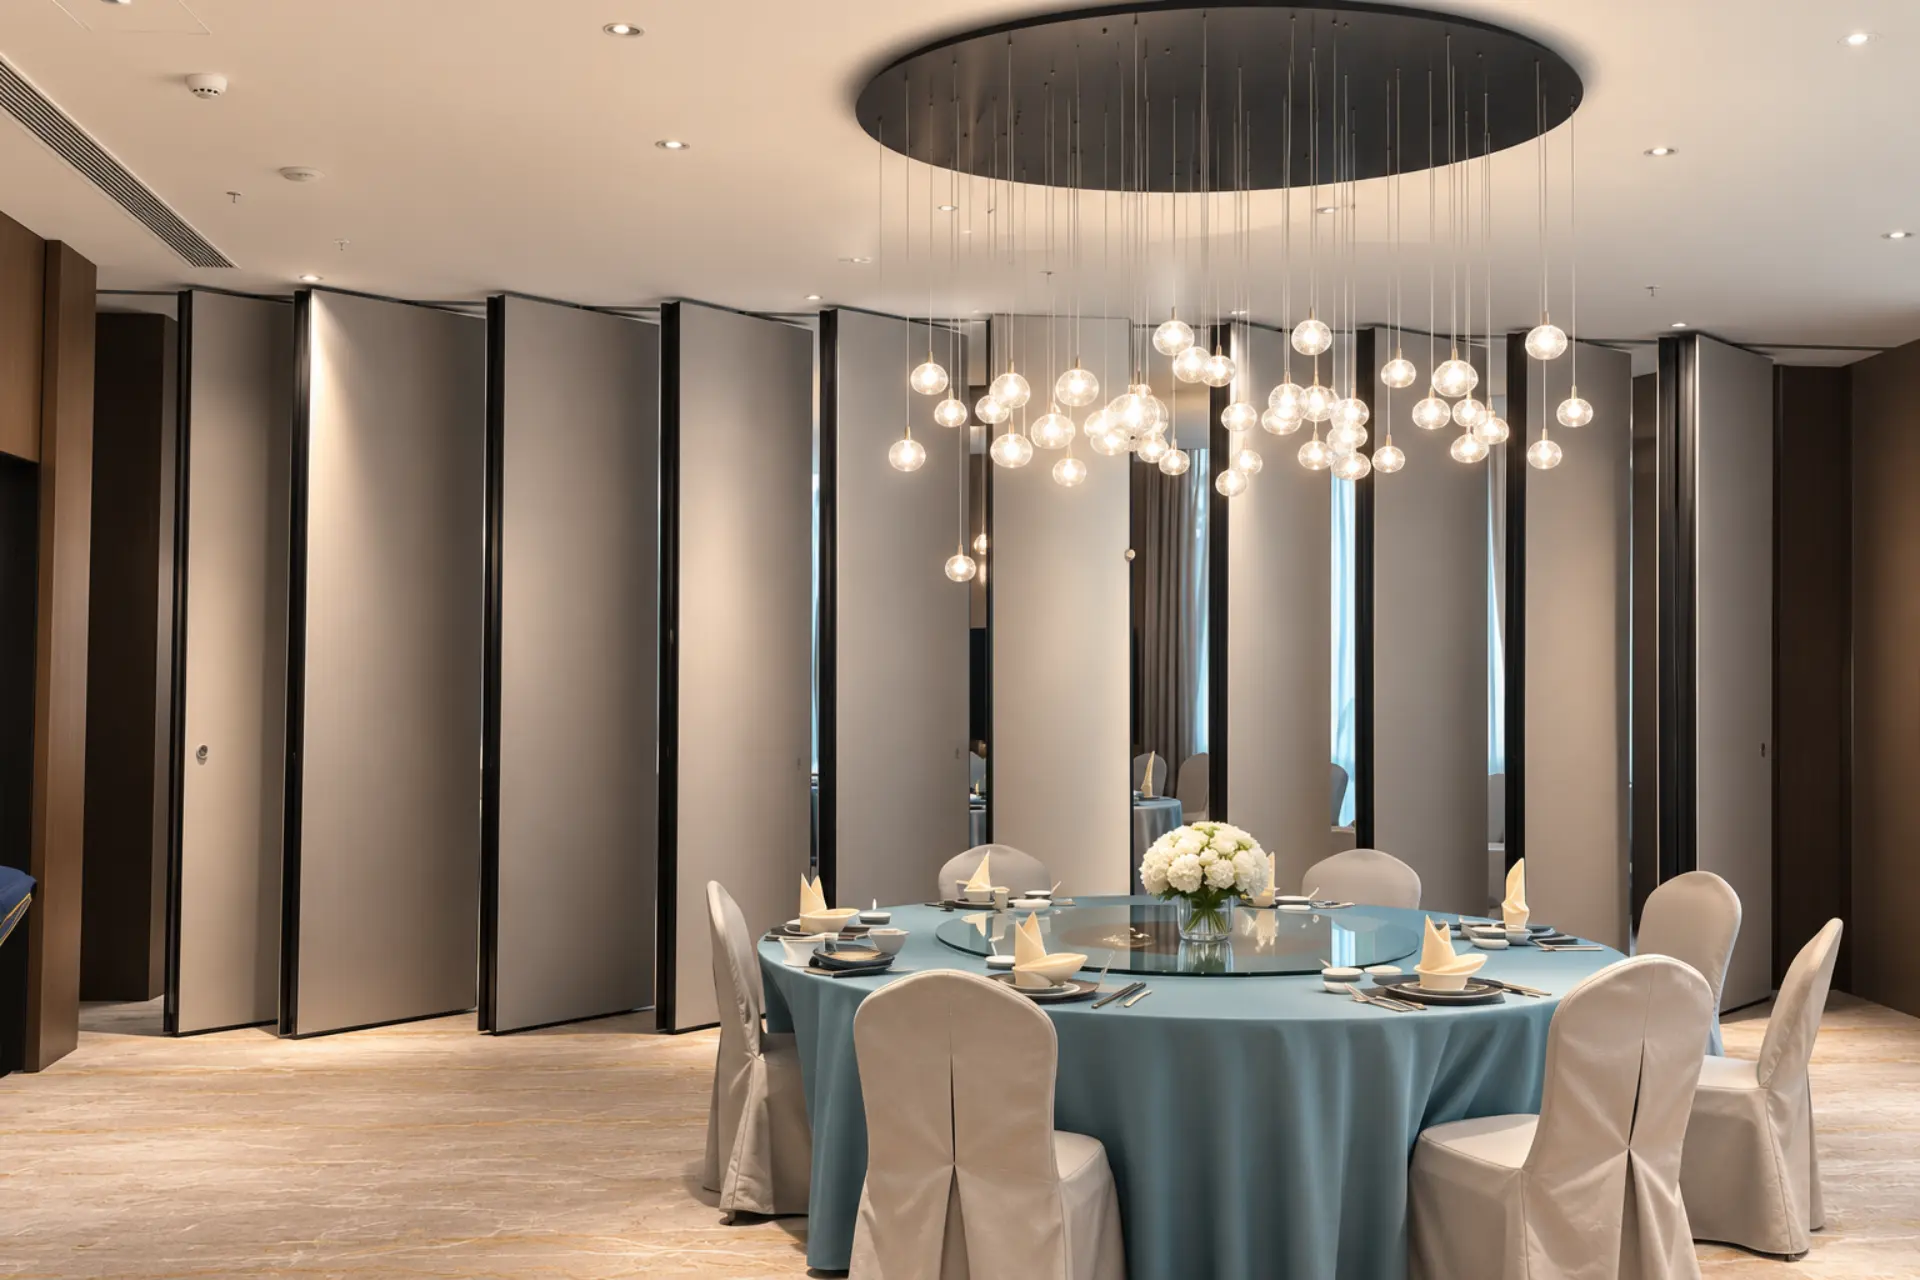
Where does the wall go when it’s open?
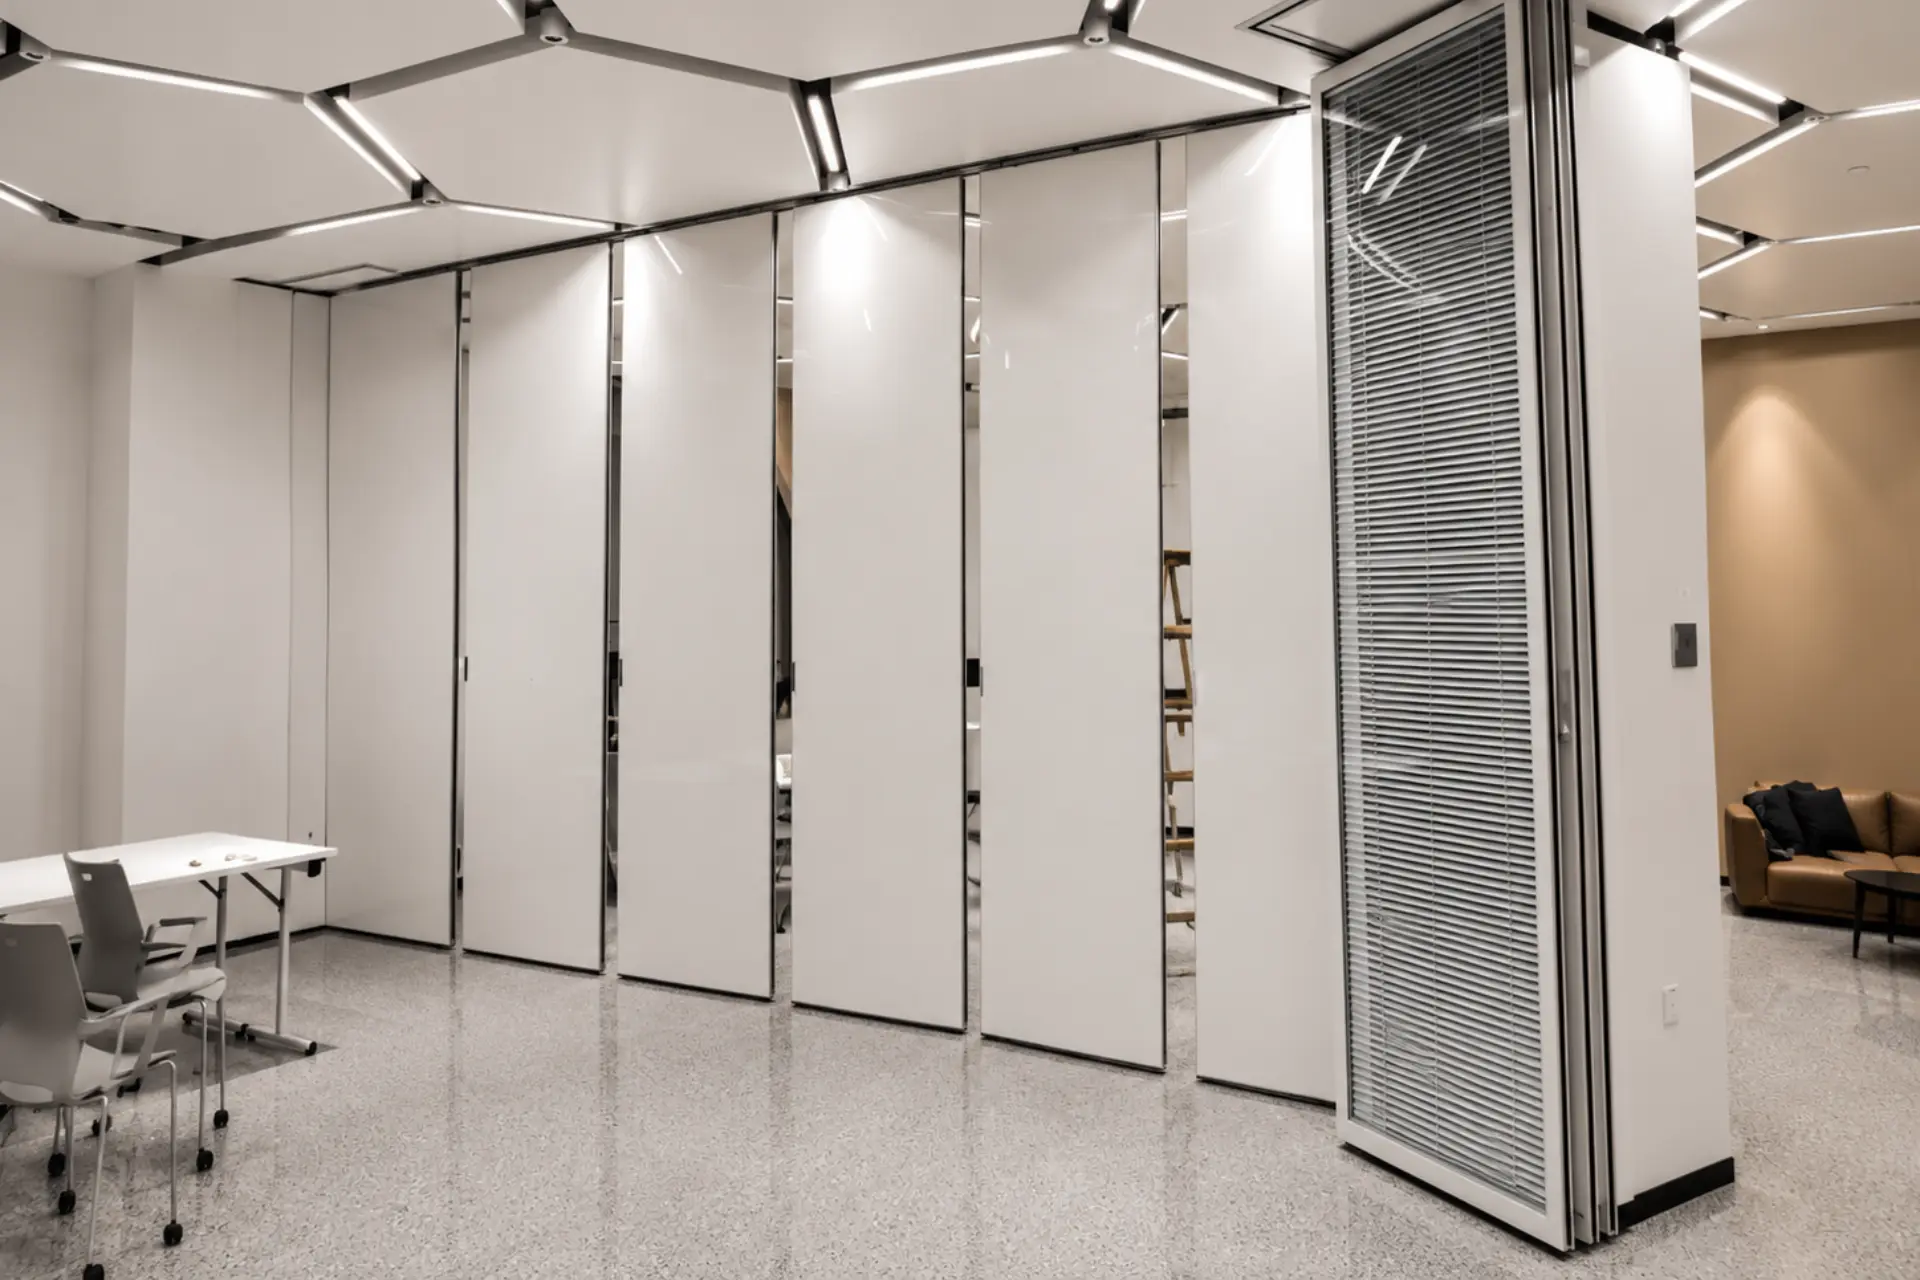
Plan where the panels will park before finalising the room layout. The chosen arrangement can affect circulation, appearance and everyday use.
Planning a Movable Wall Project in Malaysia
Plan the movable wall before construction begins. That way, the opening, structural support and panel parking can be considered as part of the overall layout.
For projects in Malaysia, we can help you review:
Opening width and wall height
Acoustic separation requirements
Track and structural support
Panel parking and stacking configuration
Access and installation considerations
Before finalising the layout, share your floor plan, opening dimensions and room requirements with us. We can help you identify the key considerations for your project.
Want to Go Deeper?
Choose the guide that matches your project stage.
If you’re still exploring how the space might work, start with the planning guide. If you’re comparing system options and technical details, the design reference guide offers a more focused starting point.
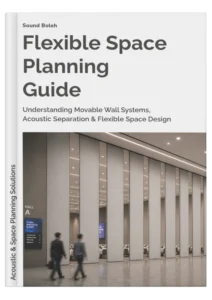
Flexible Space Planning Guide
Planning principles, space functions, acoustic separation and project readiness.
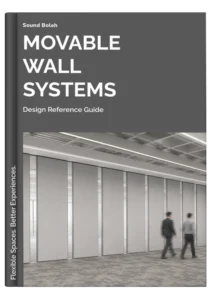
Design Reference Guide
System selection, sealing, track planning, parking strategies and acoustic testing.
Frequently Asked Questions
A movable wall system lets you divide one larger space into smaller rooms, then open the room again when you need the full area.
In commercial projects, people often use the terms interchangeably. An operable wall generally refers to a system that opens and closes to divide a space.
Yes. Acoustic performance depends on the complete wall system, including panel construction, seals, joints, suspension, surrounding construction and installation.
Depending on the system, panels travel along an overhead track and park in a designated area when you open the wall.
Common applications include hotels, ballrooms, meeting rooms, training facilities, educational spaces and other multi-purpose commercial environments.
Start with the room function, opening size, wall height, acoustic requirements, frequency of use and available parking space. These factors help you identify a suitable system.