How Much Does an Operable Wall Cost in Malaysia? (Price Guide)

Planning to install an operable wall in your office, hotel or meeting room? One of the first questions is usually about the price.

The operable wall cost in Malaysia generally ranges from around RM90 to RM2xx per square foot, depending on the system, wall dimensions and project requirements. This is a broad budgeting guide rather than a fixed price. The final cost will depend on the specifications and installation conditions of each project.

One important factor to consider is wall height. A taller operable wall usually requires more materials, stronger supporting components and more careful installation. These requirements can affect the overall cost, even when the opening width remains the same.

In this guide, we explain the main cost factors, how to prepare your budget and what to check before requesting a quotation. This will help you compare options and make a more informed decision.

How Much Does an Operable Wall Cost in Malaysia?

There is no single fixed price for every operable wall system. Each project has different dimensions, specifications and installation requirements.

For initial budgeting, you can use around RM90 to RM2xx per square foot as a broad reference for an operable wall project. The actual price depends on the system selected, acoustic requirements, panel finish, track arrangement and installation scope.

For example, a wall measuring 20 feet wide and 10 feet high has a face area of 200 square feet. Based on this broad reference, the initial budget could start from around RM18,000 and potentially reach RM40,000 or more, depending on the final specifications.

This calculation is only an illustration, not a formal quotation. Structural work, ceiling modifications, access equipment, transport and other project requirements may affect the final cost.

It is also important to remember that the price per square foot does not tell the whole story. Two walls with the same face area may require different systems, supporting structures and installation arrangements.

The best way to obtain a reliable price is to provide your opening dimensions and project requirements to the supplier.

6 Factors That Affect Operable Wall Pricing

Two operable walls may look similar but have very different prices. The main reason is that the complete system matters, not just the panels.

Here are six factors to consider.
1. Wall Height and Opening Width

The size of the opening is one of the first things a supplier will check.

A larger wall generally requires more panel material and may need a different track or suspension arrangement. However, wall height can have an additional impact on cost.

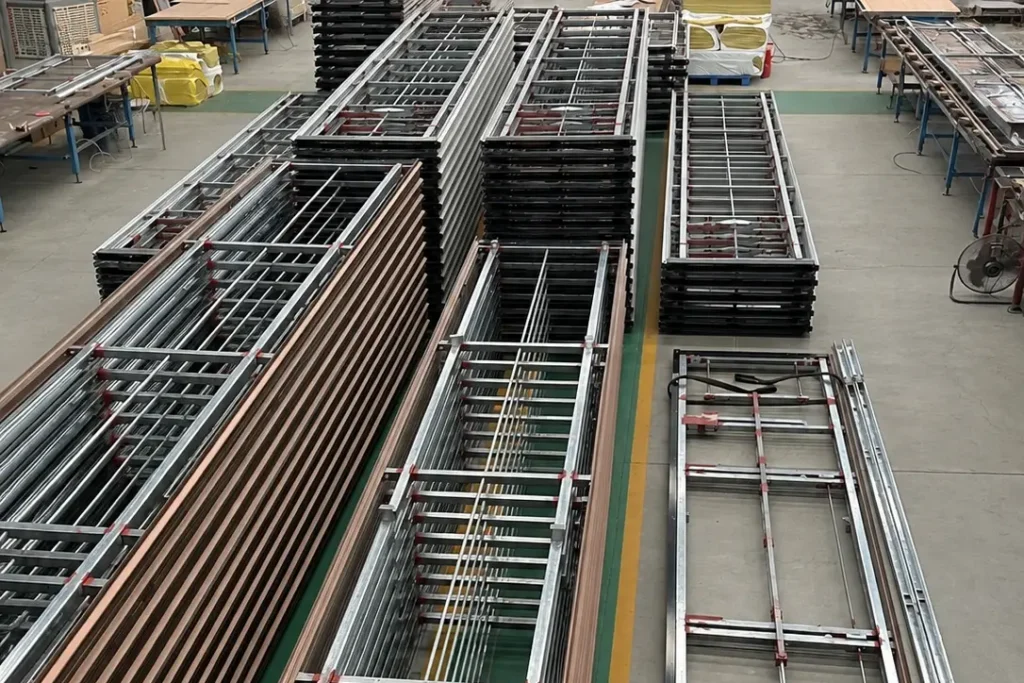
As the wall becomes taller, each panel may need a stronger internal frame or supporting structure to maintain stability. The system may also require suitable track, suspension and roller components to support the additional load. Handling and installing taller panels can be more demanding, which may increase installation costs.

For this reason, a taller operable wall may cost more per square foot than a shorter wall, even when both have a similar width.

Prepare these measurements before requesting a quotation:

  • Total opening width
  • Floor-to-ceiling height
  • Available space for panel storage
  • Any obstructions along the proposed track

Accurate measurements help the supplier assess the suitable system and panel configuration.

2. Acoustic Performance Requirements

Not every project needs the same level of sound separation.

For example, a training room may have different acoustic requirements from a hotel ballroom used for events at the same time.

Higher acoustic requirements may call for a different panel construction, additional acoustic materials or a more demanding sealing arrangement. The supporting structure and surrounding construction also matter.

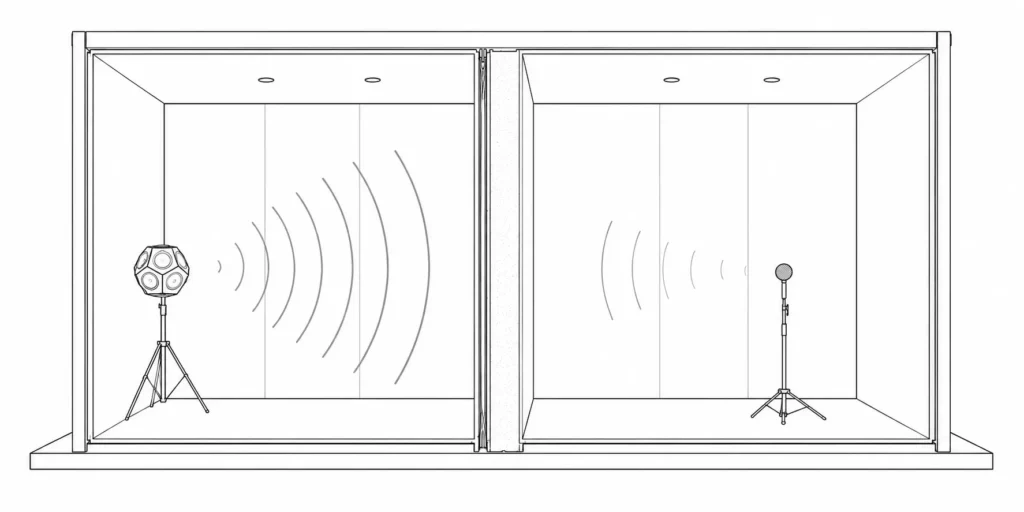
Therefore, do not compare operable walls based on price alone. Check the acoustic performance and the test evidence behind the quoted specification.

It is also important to understand that laboratory ratings do not guarantee the same performance in every completed building. Installation quality, sealing and sound transmission through adjacent structures can affect the result. Before making a decision, review the operable wall system specifications and supporting acoustic test data.

3. Operable Wall System and Panel Construction


Different projects require different levels of flexibility, acoustic separation and system capability. Understanding the available movable wall systems can help you choose a solution that suits your space, budget and intended use.

For example, Sound Boleh provides several operable wall system options. Each has its own panel dimensions, acoustic specifications and application limits.

The suitable option depends on the wall height, opening size, intended use and required acoustic performance.

A higher-capacity system may be necessary for a demanding project. However, specifying a more advanced system than the project needs may increase the budget unnecessarily.

The goal is to choose a system that meets the actual requirements, rather than simply selecting the most expensive option.

4. Panel Finish and Additional Features

The finish and configuration can also affect the total cost.

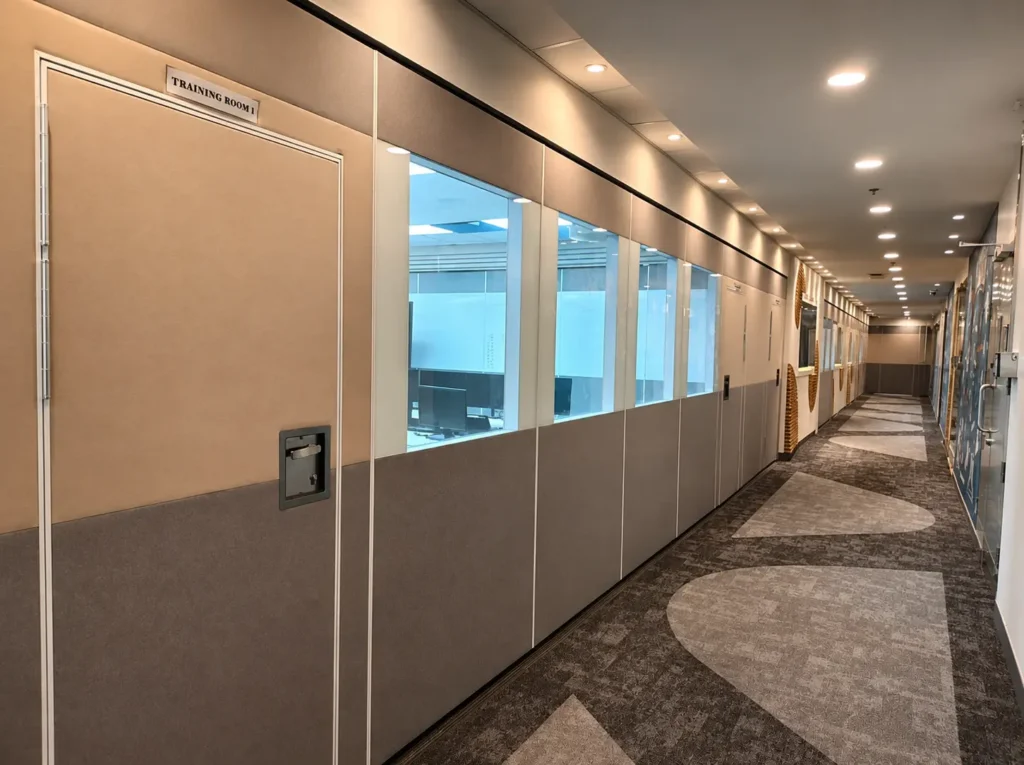
A standard panel may be sufficient for some spaces. Other projects may require a specific finish, integrated pass door or clear vision panel.

In addition, the panel arrangement must suit how people use the room.

Before confirming the specification, consider:

  • Standard or customised panel finishes
  • Integrated access doors
  • Clear vision panels
  • Special corner configurationsFinal closure panels

Each feature should serve a clear purpose. Discuss the options early to avoid changes after the quotation has been prepared.

5. Track Layout and Panel Storage

An operable wall needs a suitable place to go when the room is open.

Some layouts allow the panels to stack at one end. Others may require a different track arrangement or a dedicated storage area.

The track layout affects more than the appearance of the room. It also influences the panel configuration, installation requirements and usable floor space.

For example, a meeting room that opens into a larger training area may need a different panel storage arrangement from a hotel function room.

Therefore, confirm how the wall will operate before finalising the layout. A suitable design can help avoid unnecessary changes during installation.

6. Structural Support and Installation Conditions

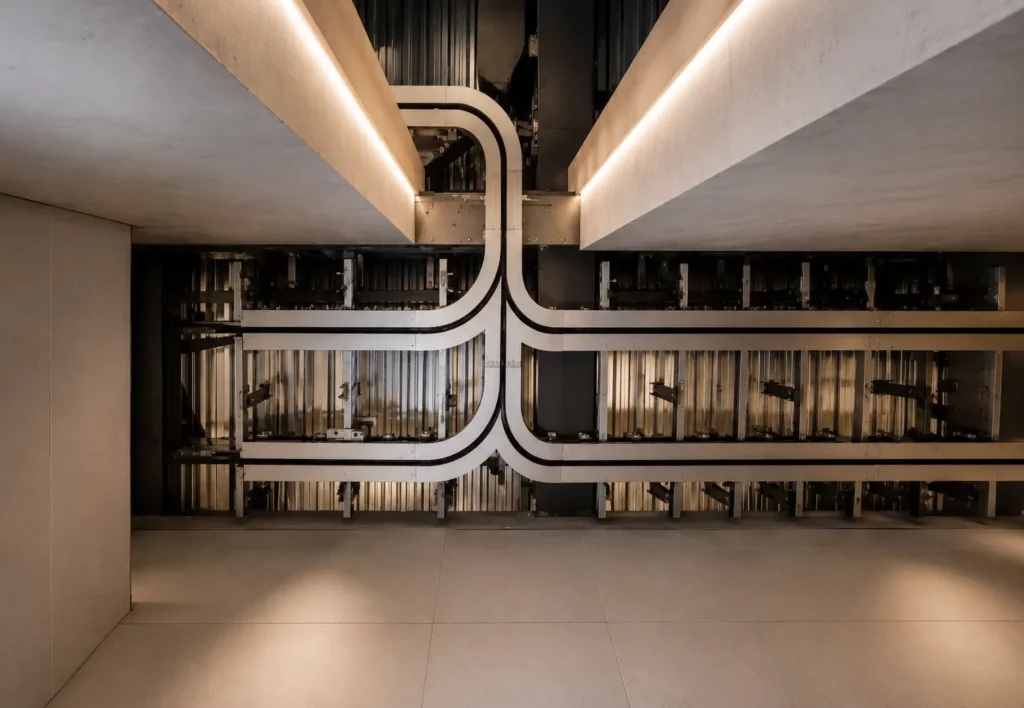
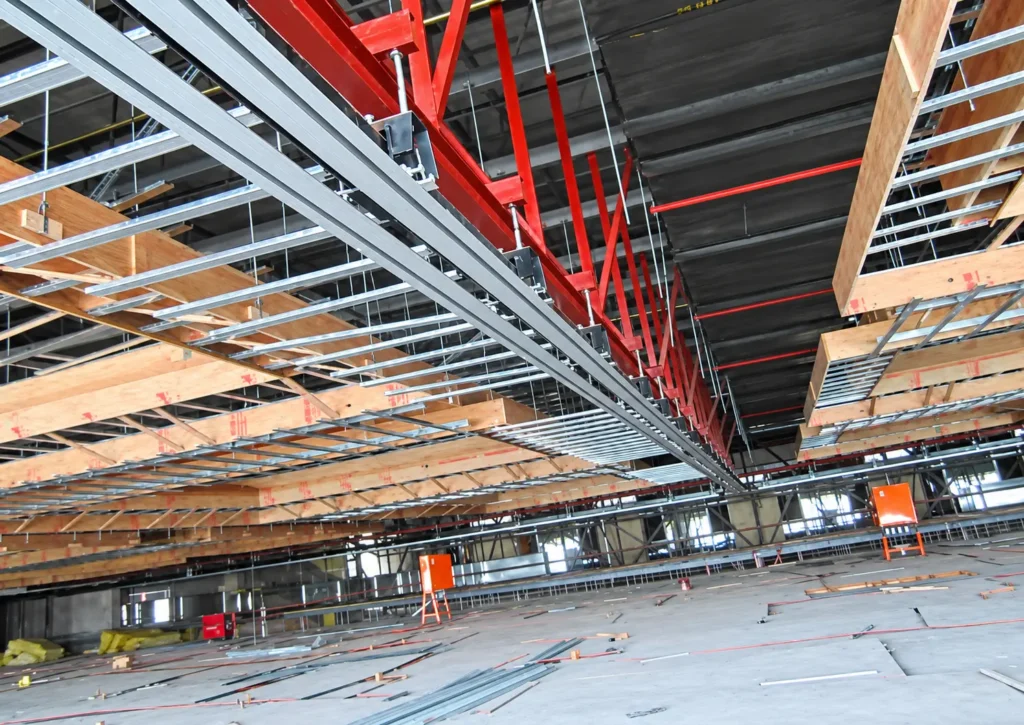
An operable wall is a complete engineered system. Its overhead track must have suitable structural support.

If the existing structure can support the proposed system, installation may be more straightforward. However, additional support or modification may be needed in some buildings.

The quotation may also depend on:

  • Existing ceiling and structural conditions
  • Accessibility for delivery and installation
  • Local transport and delivery arrangements
  • Required lifting or access equipment
  • Ceiling reinstatement or other interface works

These items should be discussed before work begins.

A low initial price may not reflect the full project cost if important installation requirements are excluded.

What Should an Operable Wall Quotation Include?

When comparing quotations, make sure each supplier is pricing a comparable system and scope of work.

A useful quotation should clearly identify the following items.

ItemWhat to check
Wall dimensionsOpening width, height and quoted area
System specificationPanel construction, system model and applicable limits
Acoustic performanceRequired rating and supporting test documentation
Panel configurationStandard panels, access doors and other options
Track and suspensionTrack layout and structural support requirements
Panel storageParking position and required storage space
FinishesSurface material, colour and finish details
DeliveryTransport charges and delivery arrangements
InstallationLabour, equipment and installation scope
Additional worksStructural support, ceiling modifications and other exclusions
WarrantyCoverage, limitations and maintenance requirements

Not every supplier will include all these items in the same way. For example, one quotation may include delivery and installation, while another may exclude certain site works.

As a result, compare the complete scope instead of choosing the lowest headline price.

This approach can help you avoid unexpected costs later.

How to Prepare Before Requesting an Operable Wall Quotation

You do not need a complete set of construction drawings to start a discussion. However, having the right information can make the quotation process easier.

Before contacting a supplier, prepare these five details.

1. Project location
Provide the site location so the supplier can assess delivery and installation arrangements.

2. Opening dimensions
Share the approximate width and height of the proposed wall. A floor plan or site photo can also be helpful.

3. Room usage
Explain whether the space is a meeting room, training room, hotel function room or another commercial area.

4. Acoustic requirements
Describe what happens on each side of the wall and how much sound separation the project requires. If the project has a specified acoustic rating, include it.

5. Project stage and timeline
Let the supplier know whether the project is still at the design stage or ready for installation. This helps the team identify what information is needed next.

With these details, the supplier can better assess the system, configuration and potential installation requirements.

Is a Cheaper Operable Wall Always the Better Choice?

Not necessarily.

An operable wall is a long-term building component. It needs to move reliably, close properly and meet the needs of the space.

A lower quotation may be suitable if the system meets the project requirements and includes the necessary work. However, it may not represent the best value if important specifications or installation items are missing.

When evaluating a proposal, consider three questions:

  • Does the system meet the required acoustic and dimensional specifications?
  • Is the track, suspension and sealing arrangement suitable for the project?
  • Does the quotation clearly state what is included and excluded?

The right choice balances cost, performance, operation and installation requirements.

That is more useful than choosing a system based on price per square foot alone.

Get an Operable Wall Quotation from Sound Boleh

Every project has its own requirements. The right operable wall depends on the opening dimensions, acoustic targets, panel configuration and site conditions.

At Sound Boleh, we help architects, interior designers, contractors and commercial space owners explore operable wall systems for their projects.

To start the discussion, prepare your opening width, wall height, project location and intended room usage. If available, include a floor plan or site photo.

Our team can then discuss the relevant system options and the information needed to prepare a project-specific quotation.

Explore Sound Boleh’s Operable Wall Systems and discuss your project requirements with our team.

Frequently Asked Questions

How much does an operable wall cost per square foot in Malaysia?

As a broad budgeting guide, operable wall projects may range from around RM90 to RM2xx per square foot. Actual prices depend on the system, dimensions, acoustic requirements, finishes and scope of work. Taller walls may cost more because they can require additional materials, stronger supporting components and more demanding installation arrangements. Always confirm the final price with a project-specific quotation.

Is an operable wall more expensive than a normal partition wall?

An operable wall usually involves more than a fixed partition. It needs movable panels, an overhead track, suspension components and sealing mechanisms. However, the best comparison depends on the systems being considered and how the space will be used.

Does a higher acoustic rating mean a higher price?

Not necessarily. An operable wall system already provides a useful level of sound insulation as part of its basic construction. For spaces that require higher acoustic performance, additional acoustic materials or an upgraded panel construction may be considered on top of the standard system.

The additional cost depends on the materials, system configuration and required performance. The complete installation also matters, as gaps and sound transmission through surrounding structures can affect the result. Confirm the proposed configuration and its supporting acoustic test data with the supplier.

Does the quotation include installation?

Not always. Some quotations include supply and installation, while others may exclude structural work, ceiling modifications, transport or access equipment. Ask for a clear breakdown before making a decision.

What information do I need to get a quotation?

Start with the opening width, wall height, project location, room usage and acoustic requirements. A floor plan or site photo can help the supplier understand the layout. More detailed drawings can follow as the design progresses.v

Planning a project?

Contact Sound Boleh to discuss your operable wall requirements and explore a system that suits your space.