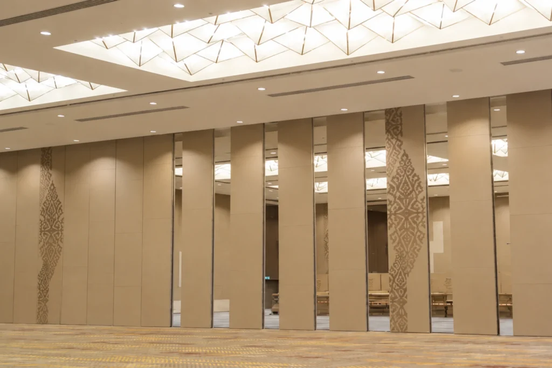
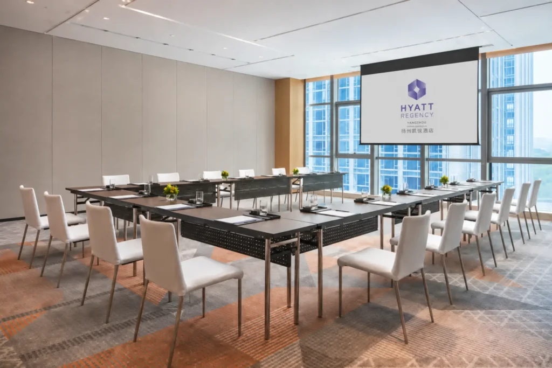
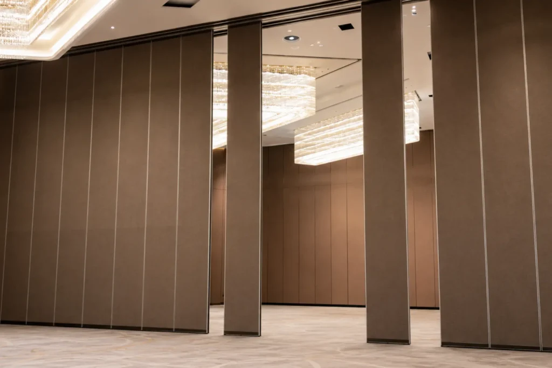
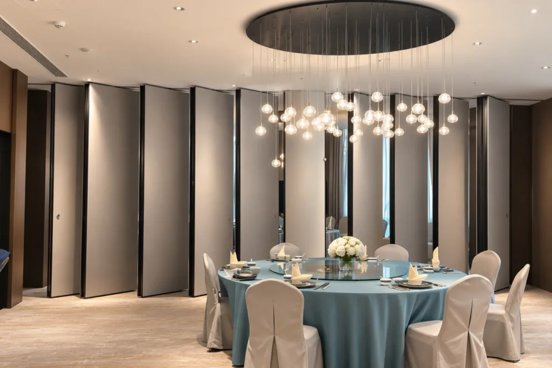
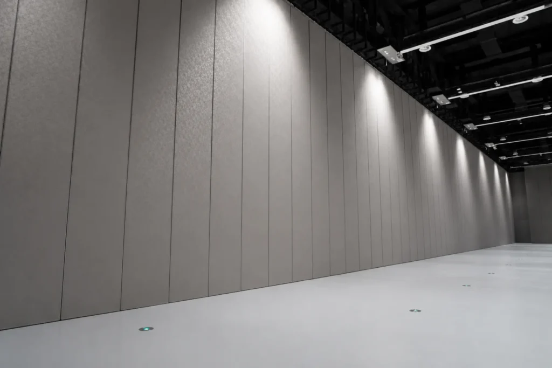
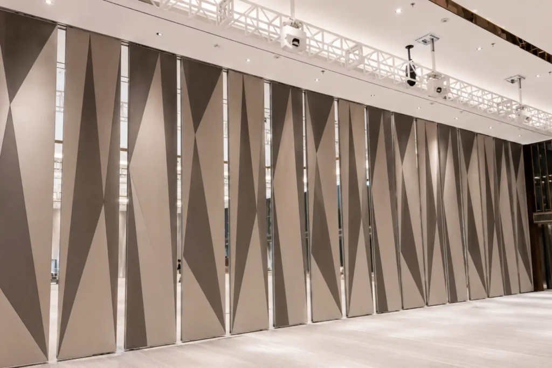
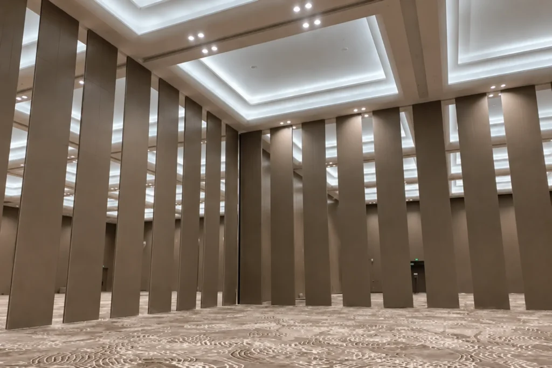
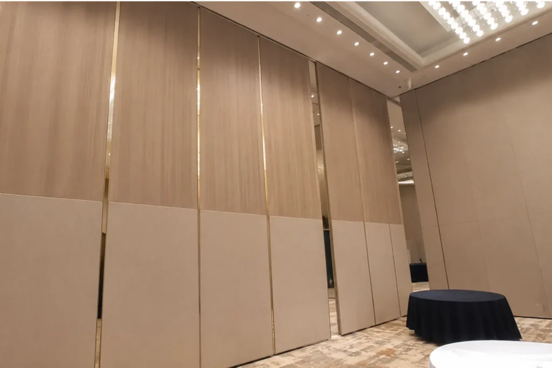
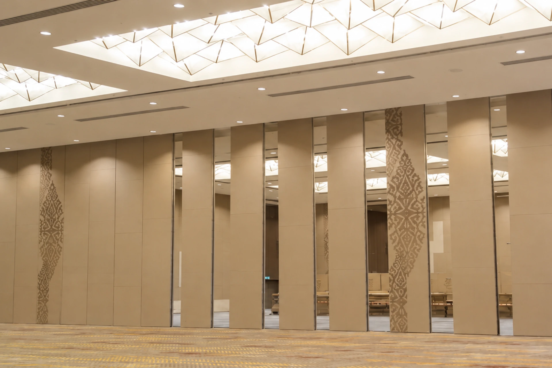
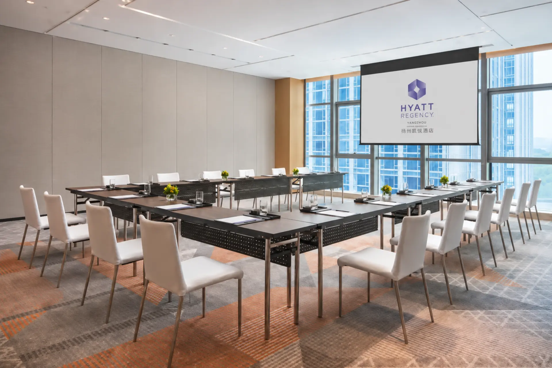
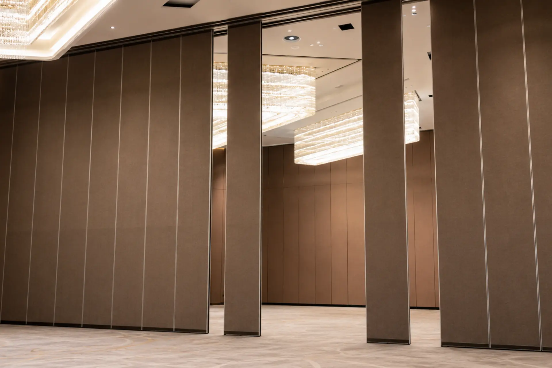
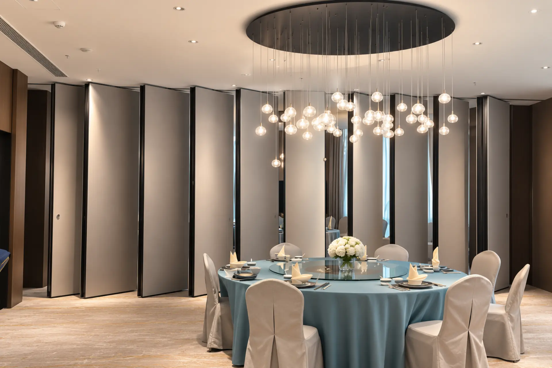
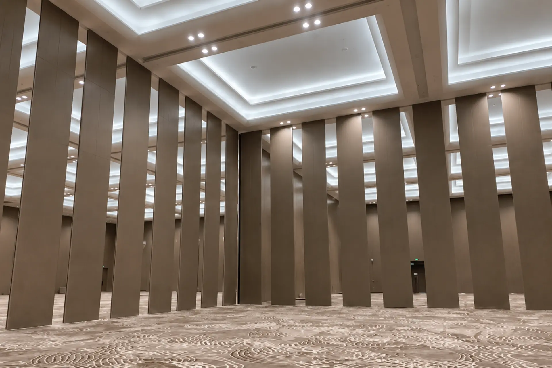
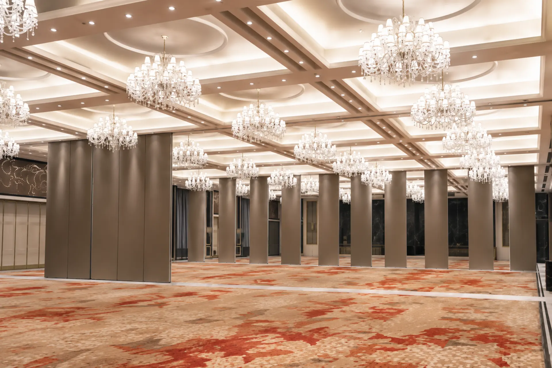
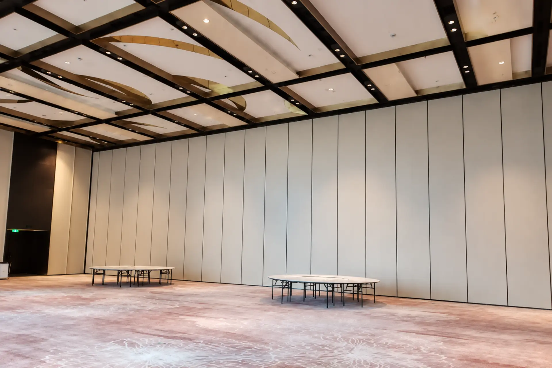
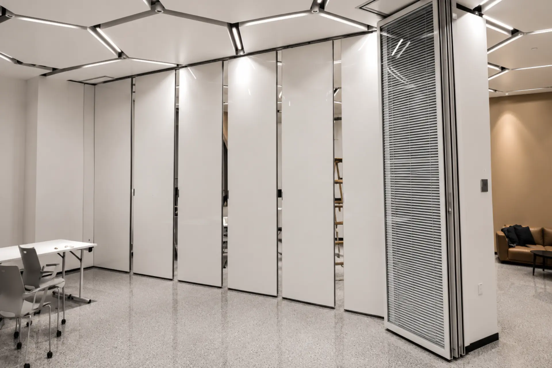
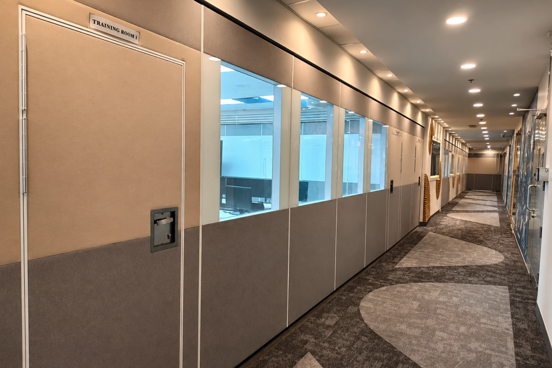
Divide a space when you need to.
Open it up when you don’t.
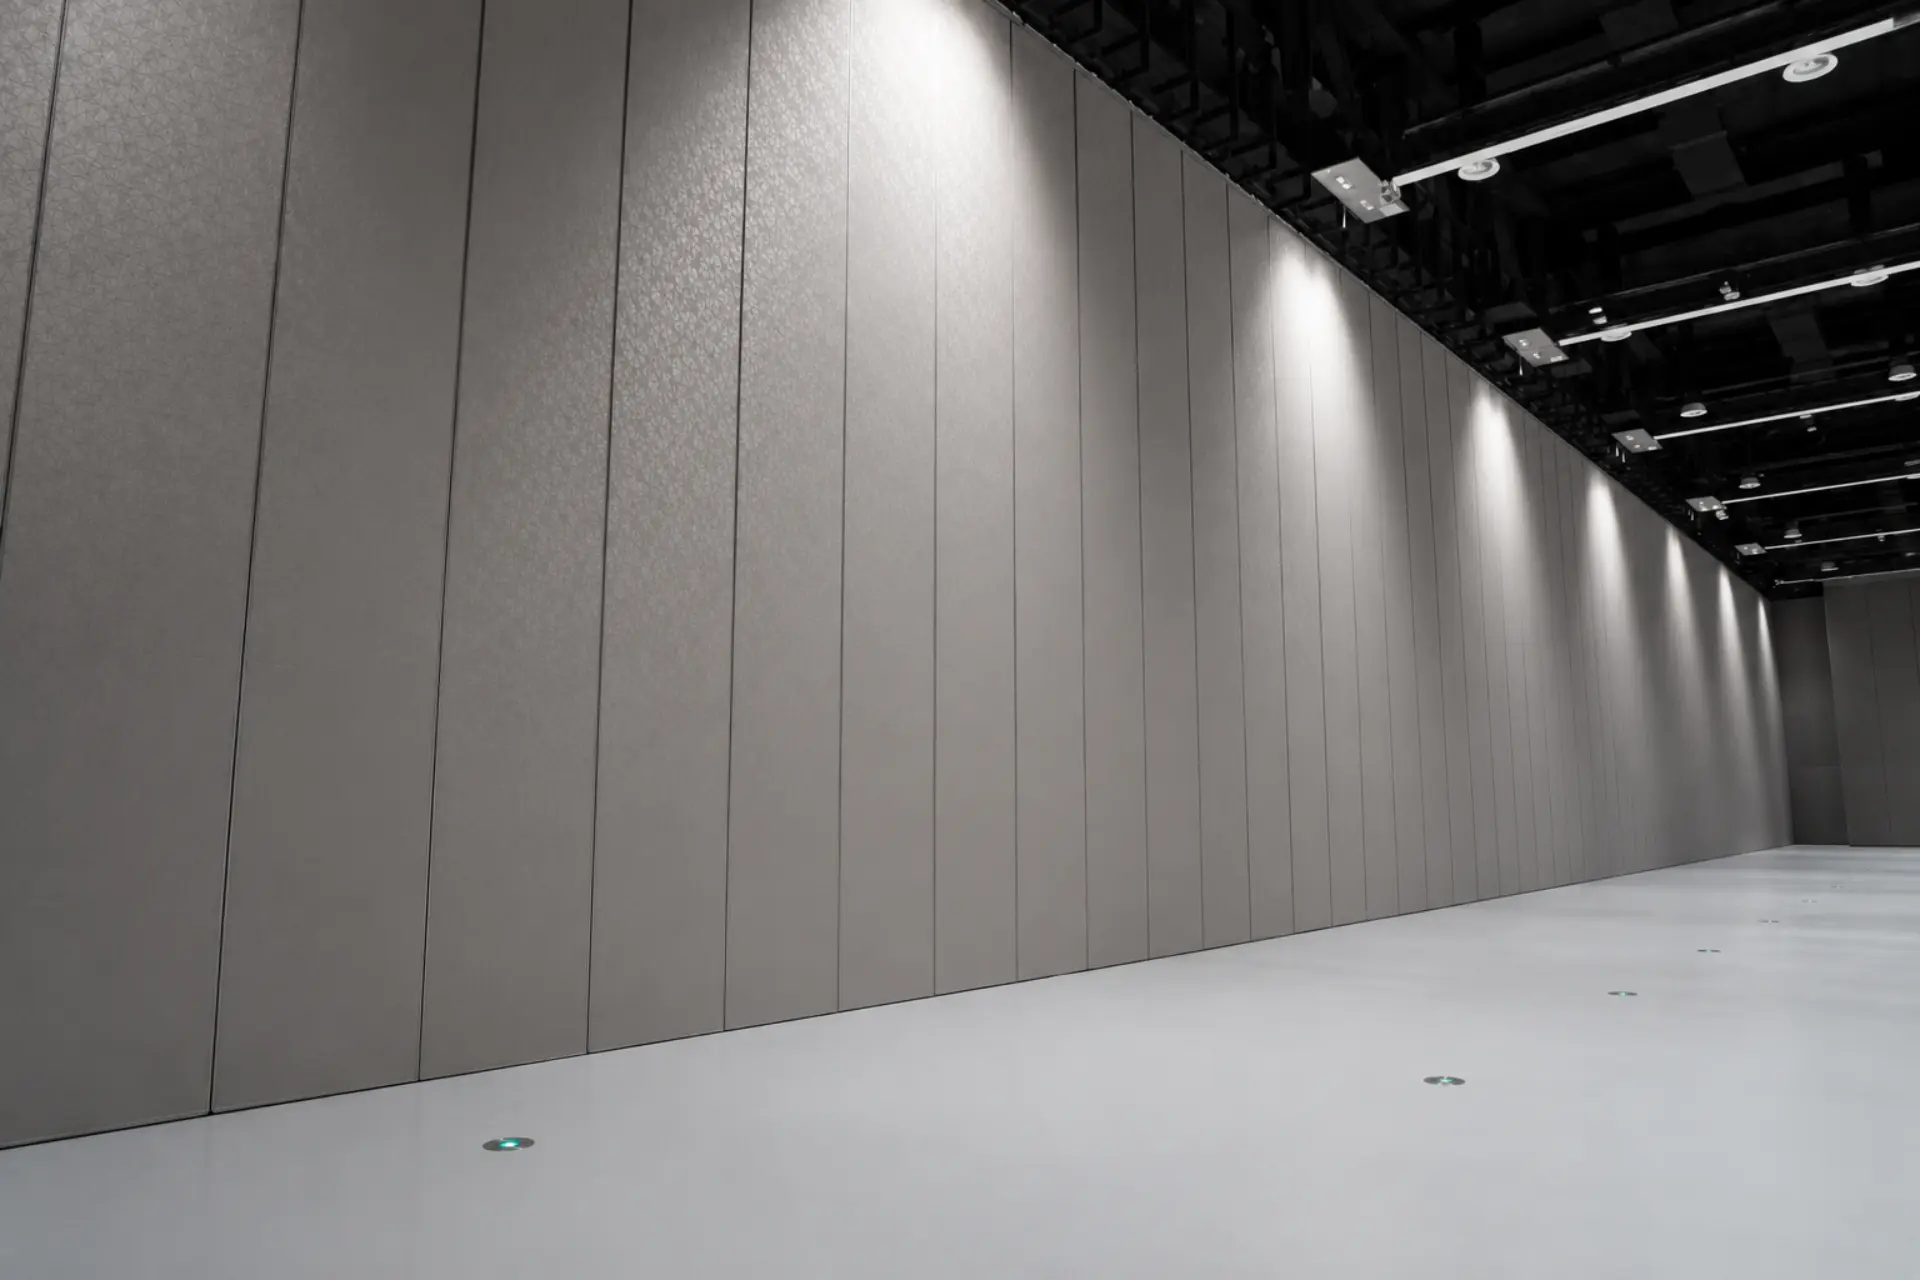
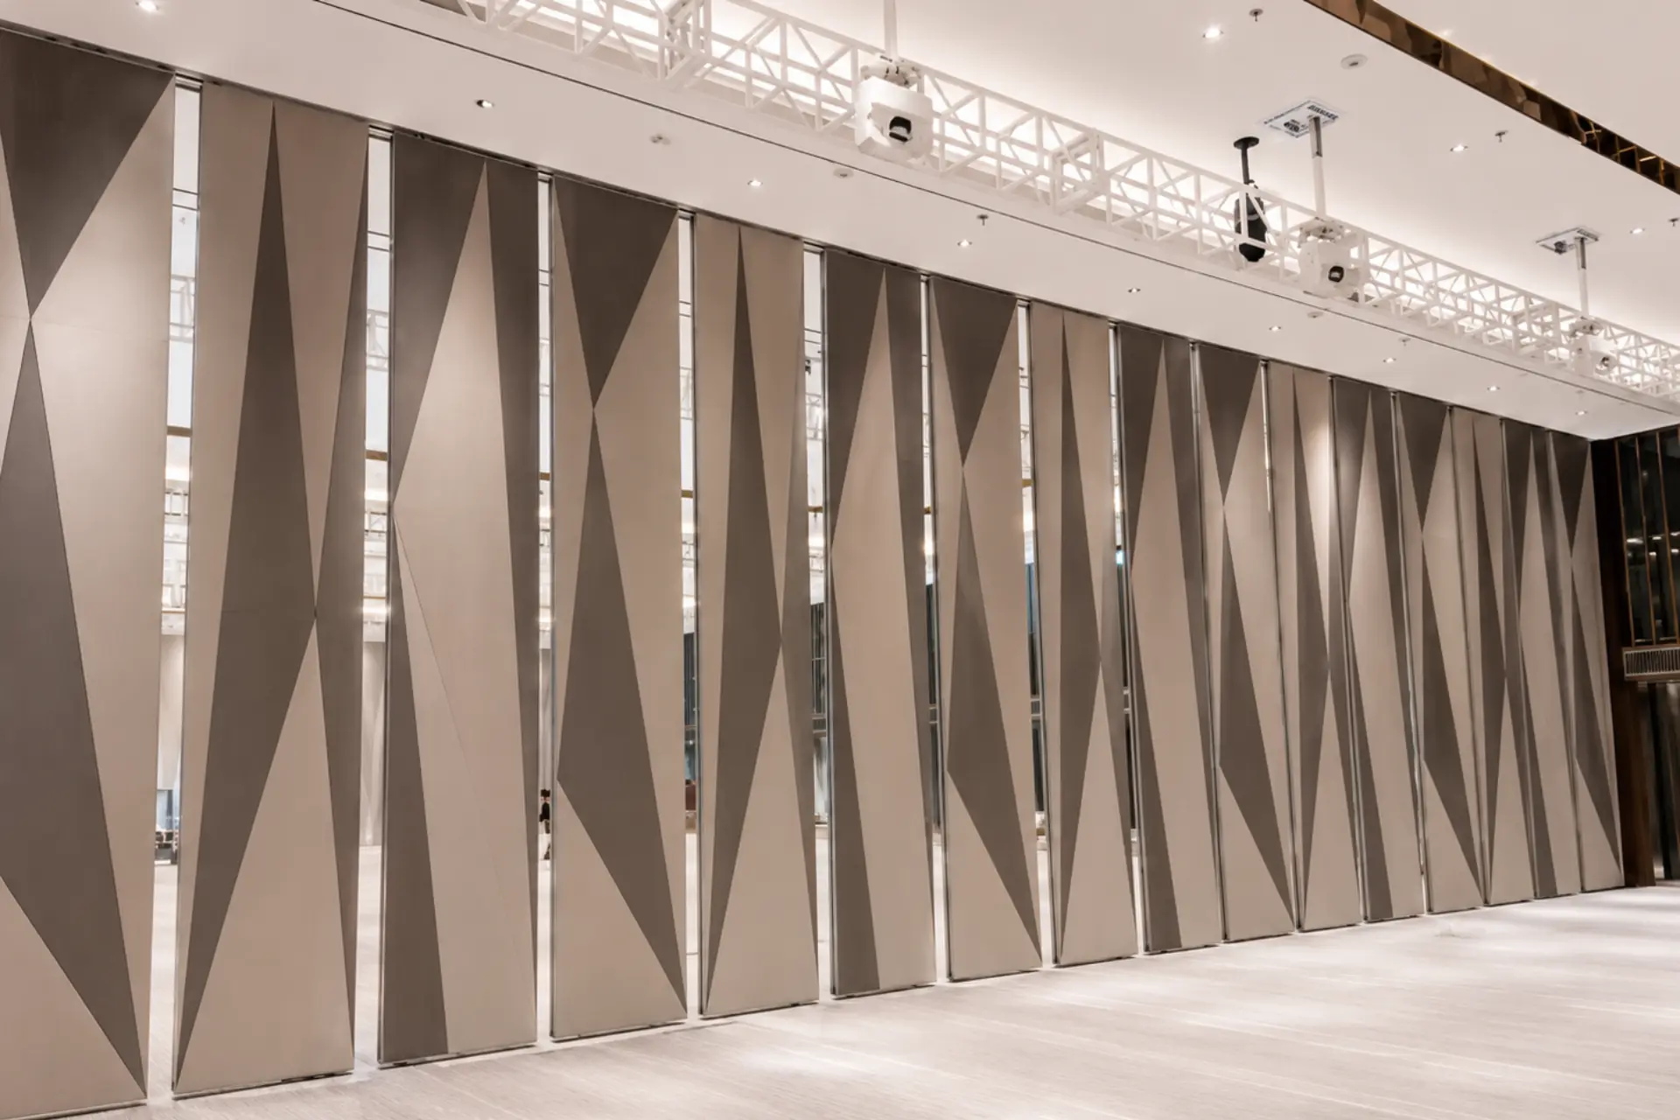
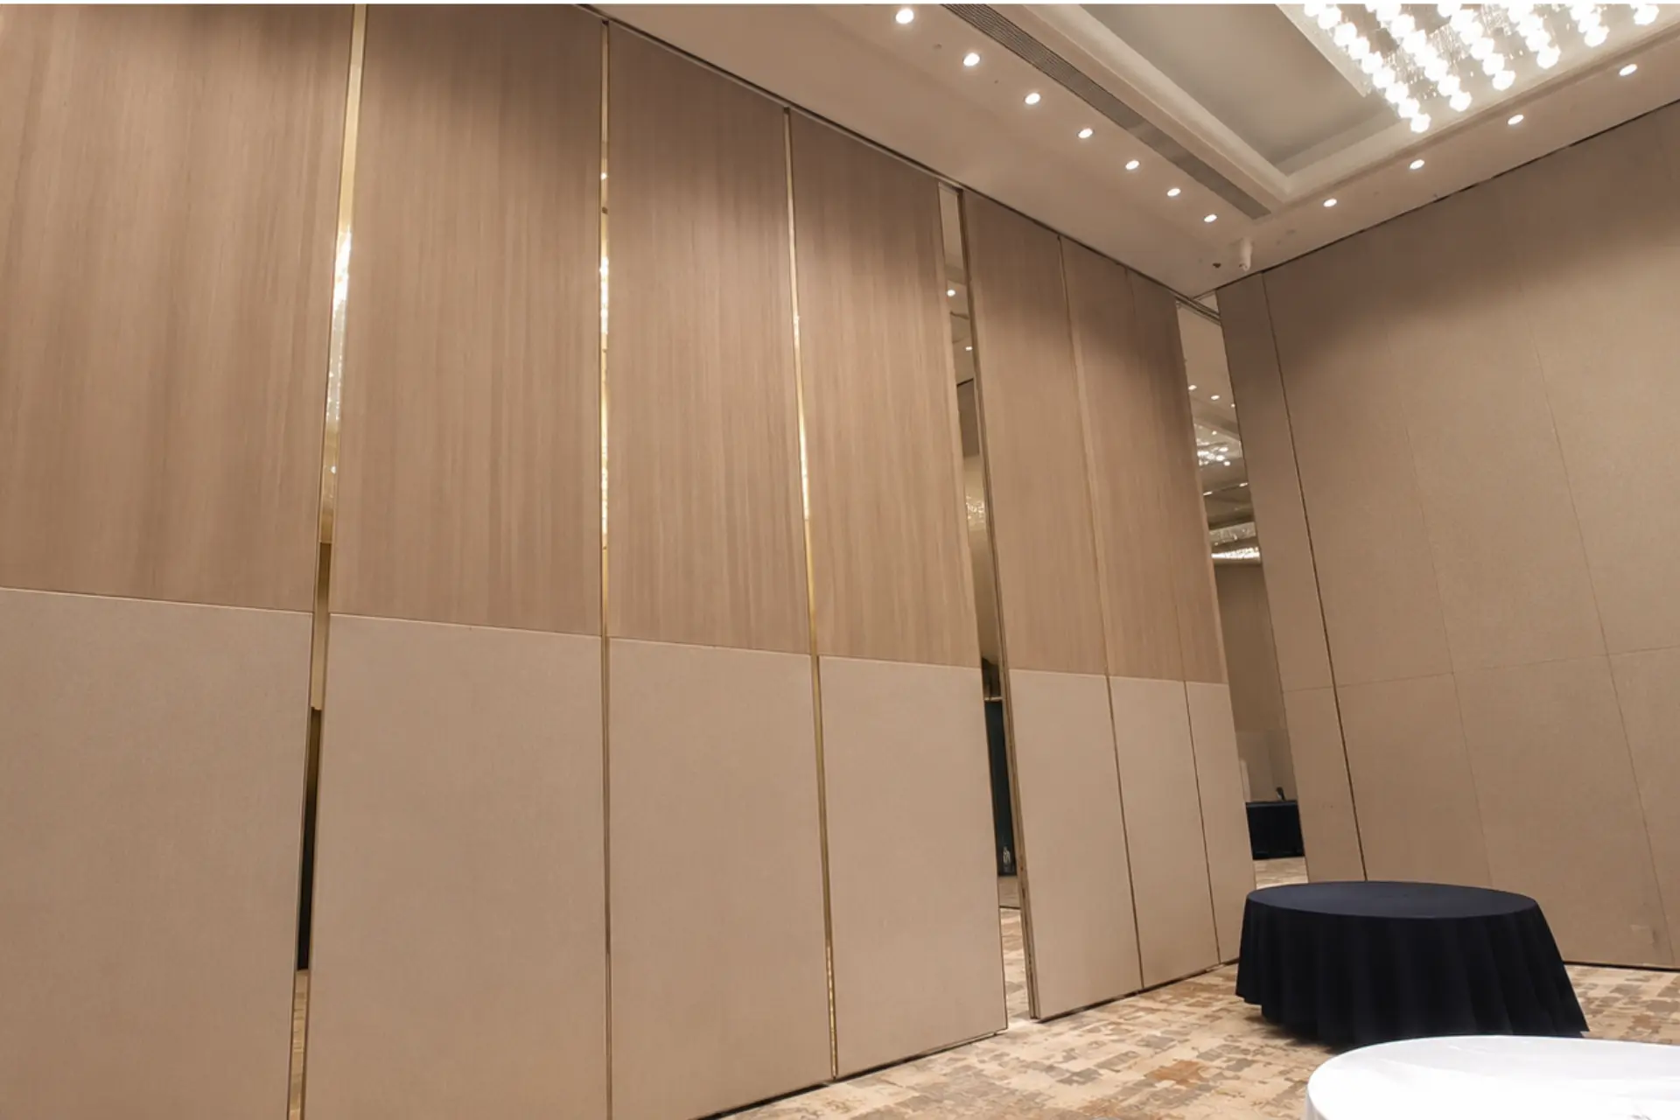
A movable wall can help one space support different activities without committing to permanent room divisions.

A movable wall can help one space support different activities without committing to permanent room divisions.
Planning a project? Talk to us →
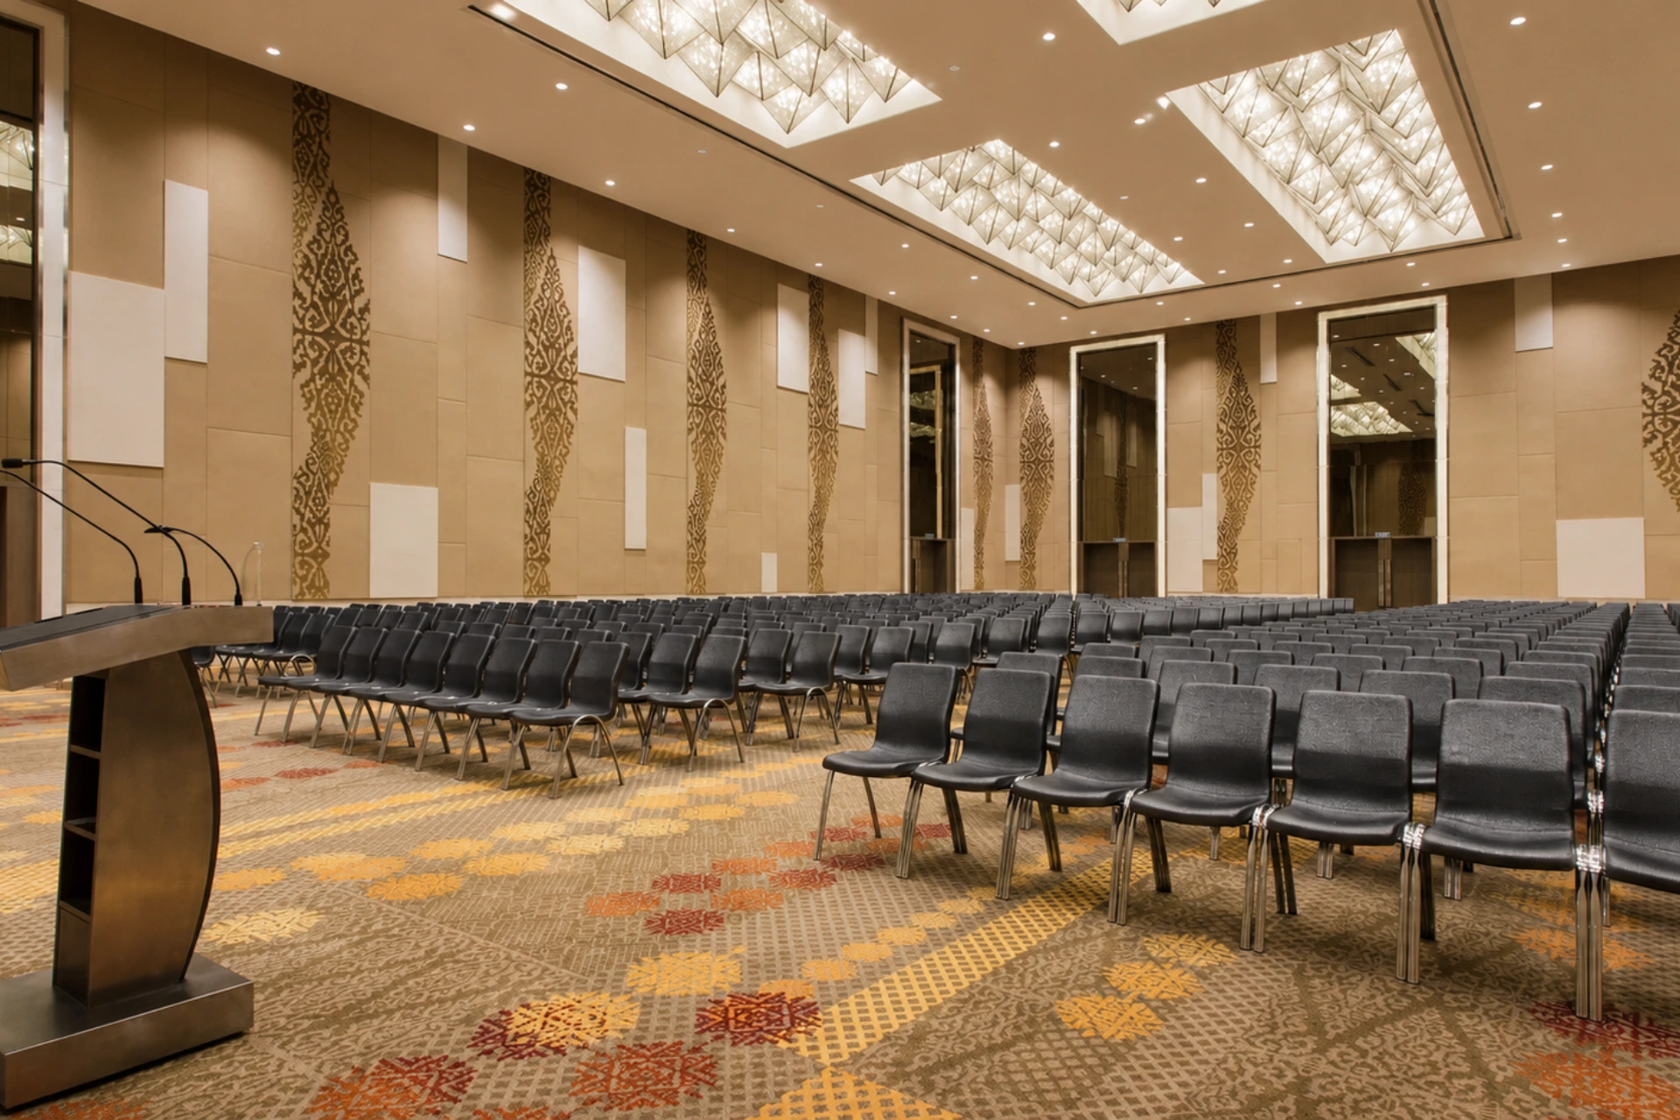
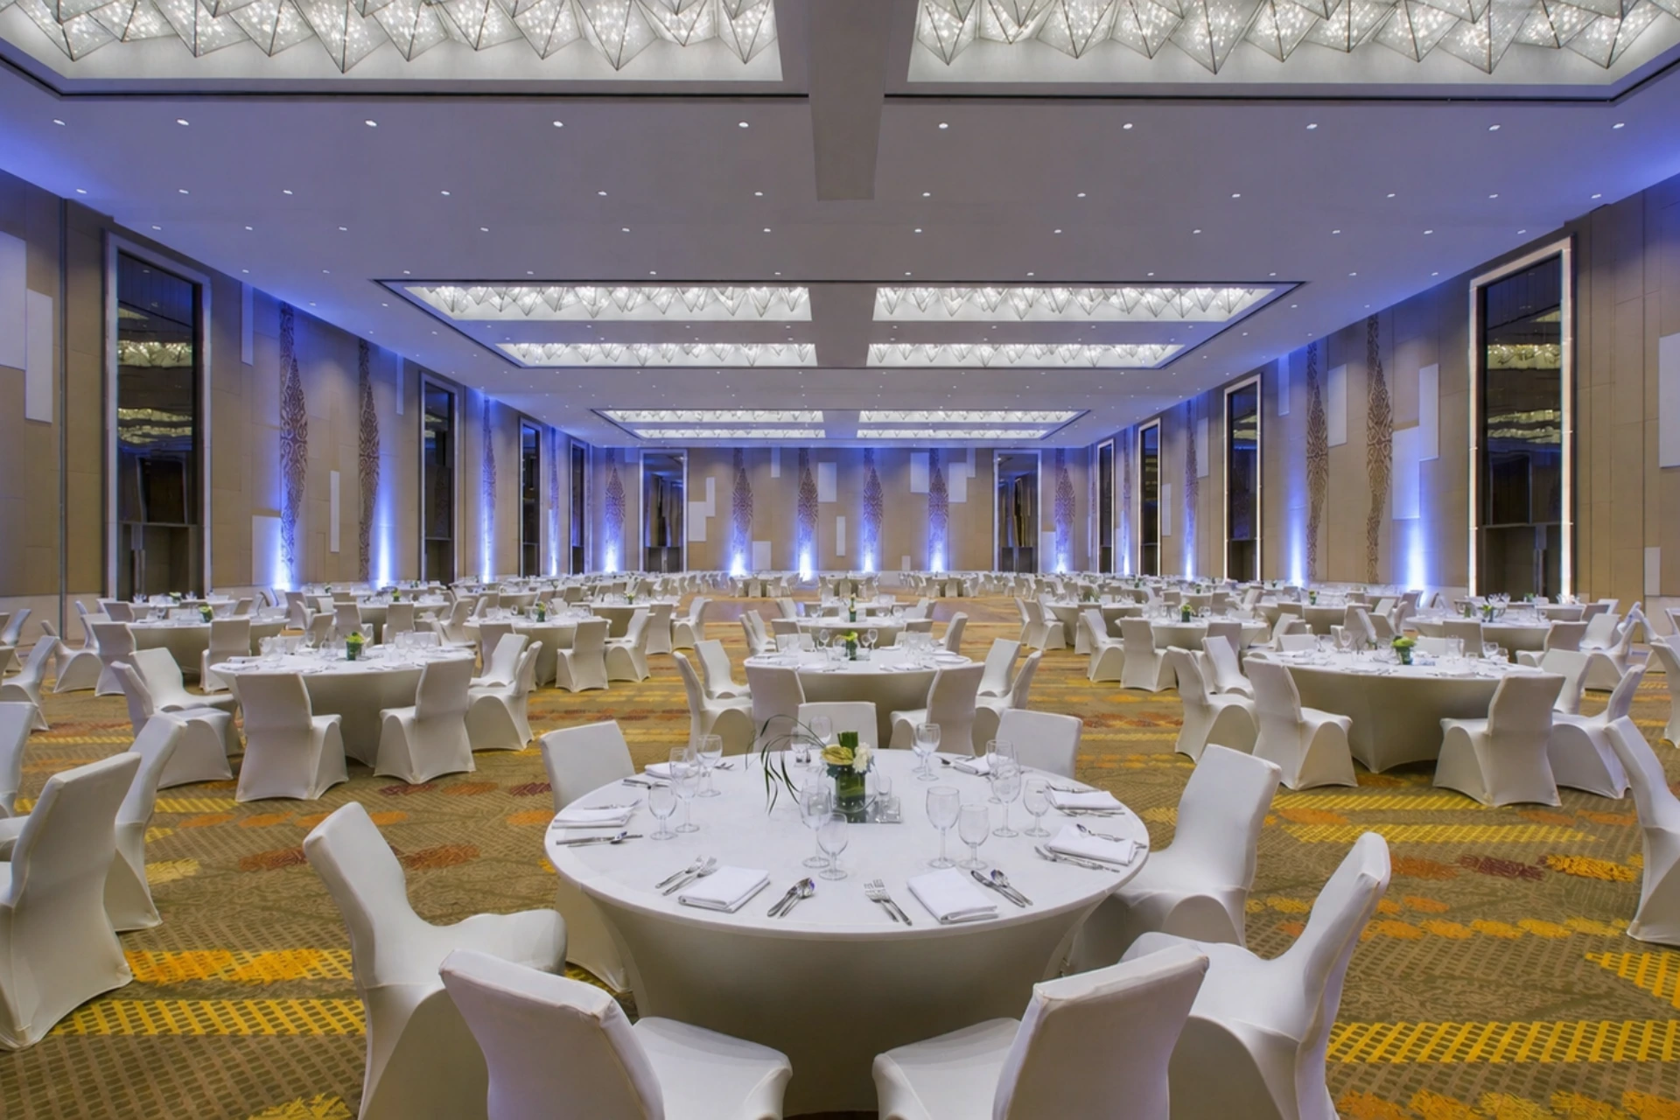
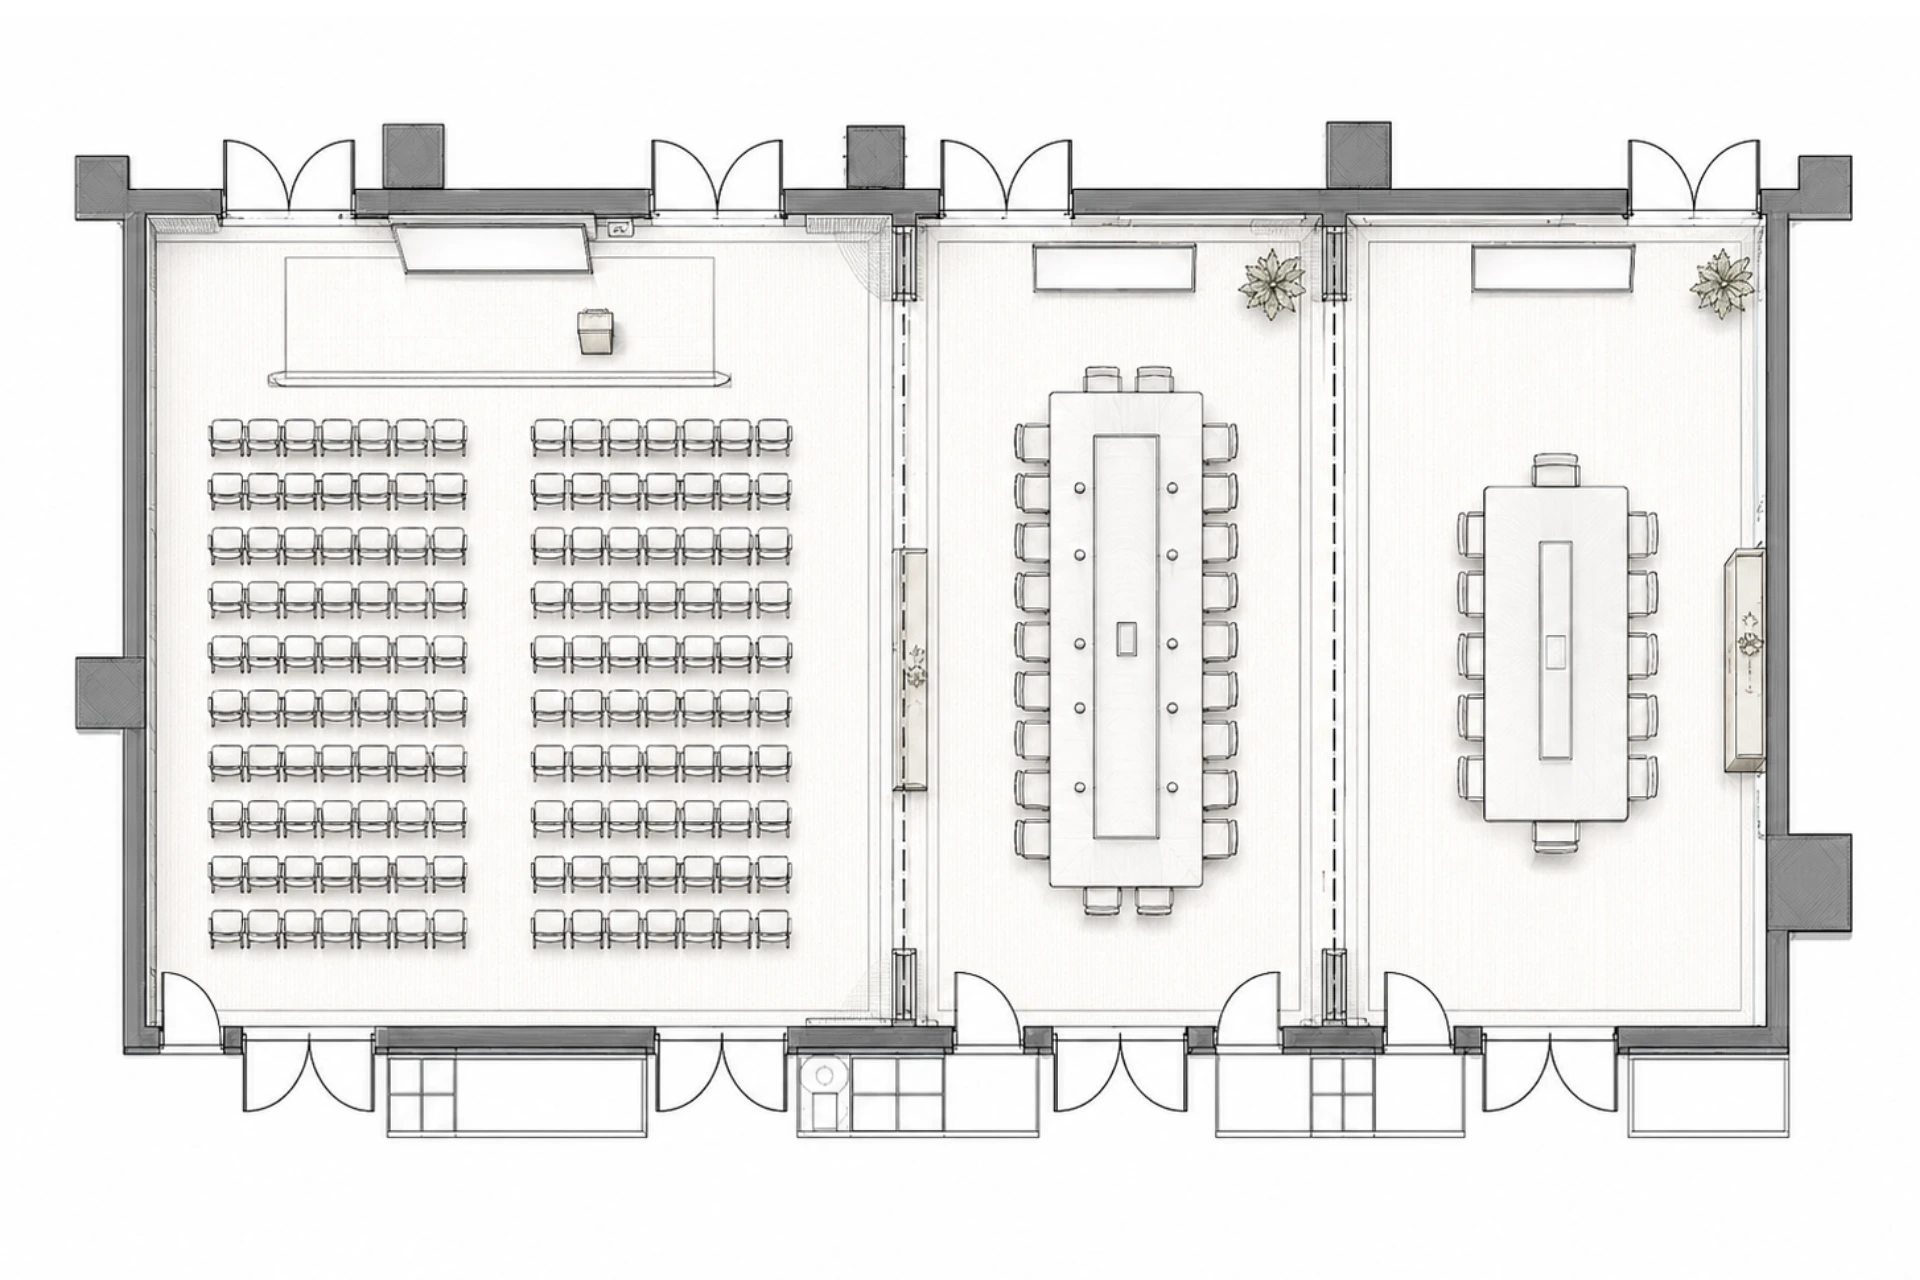
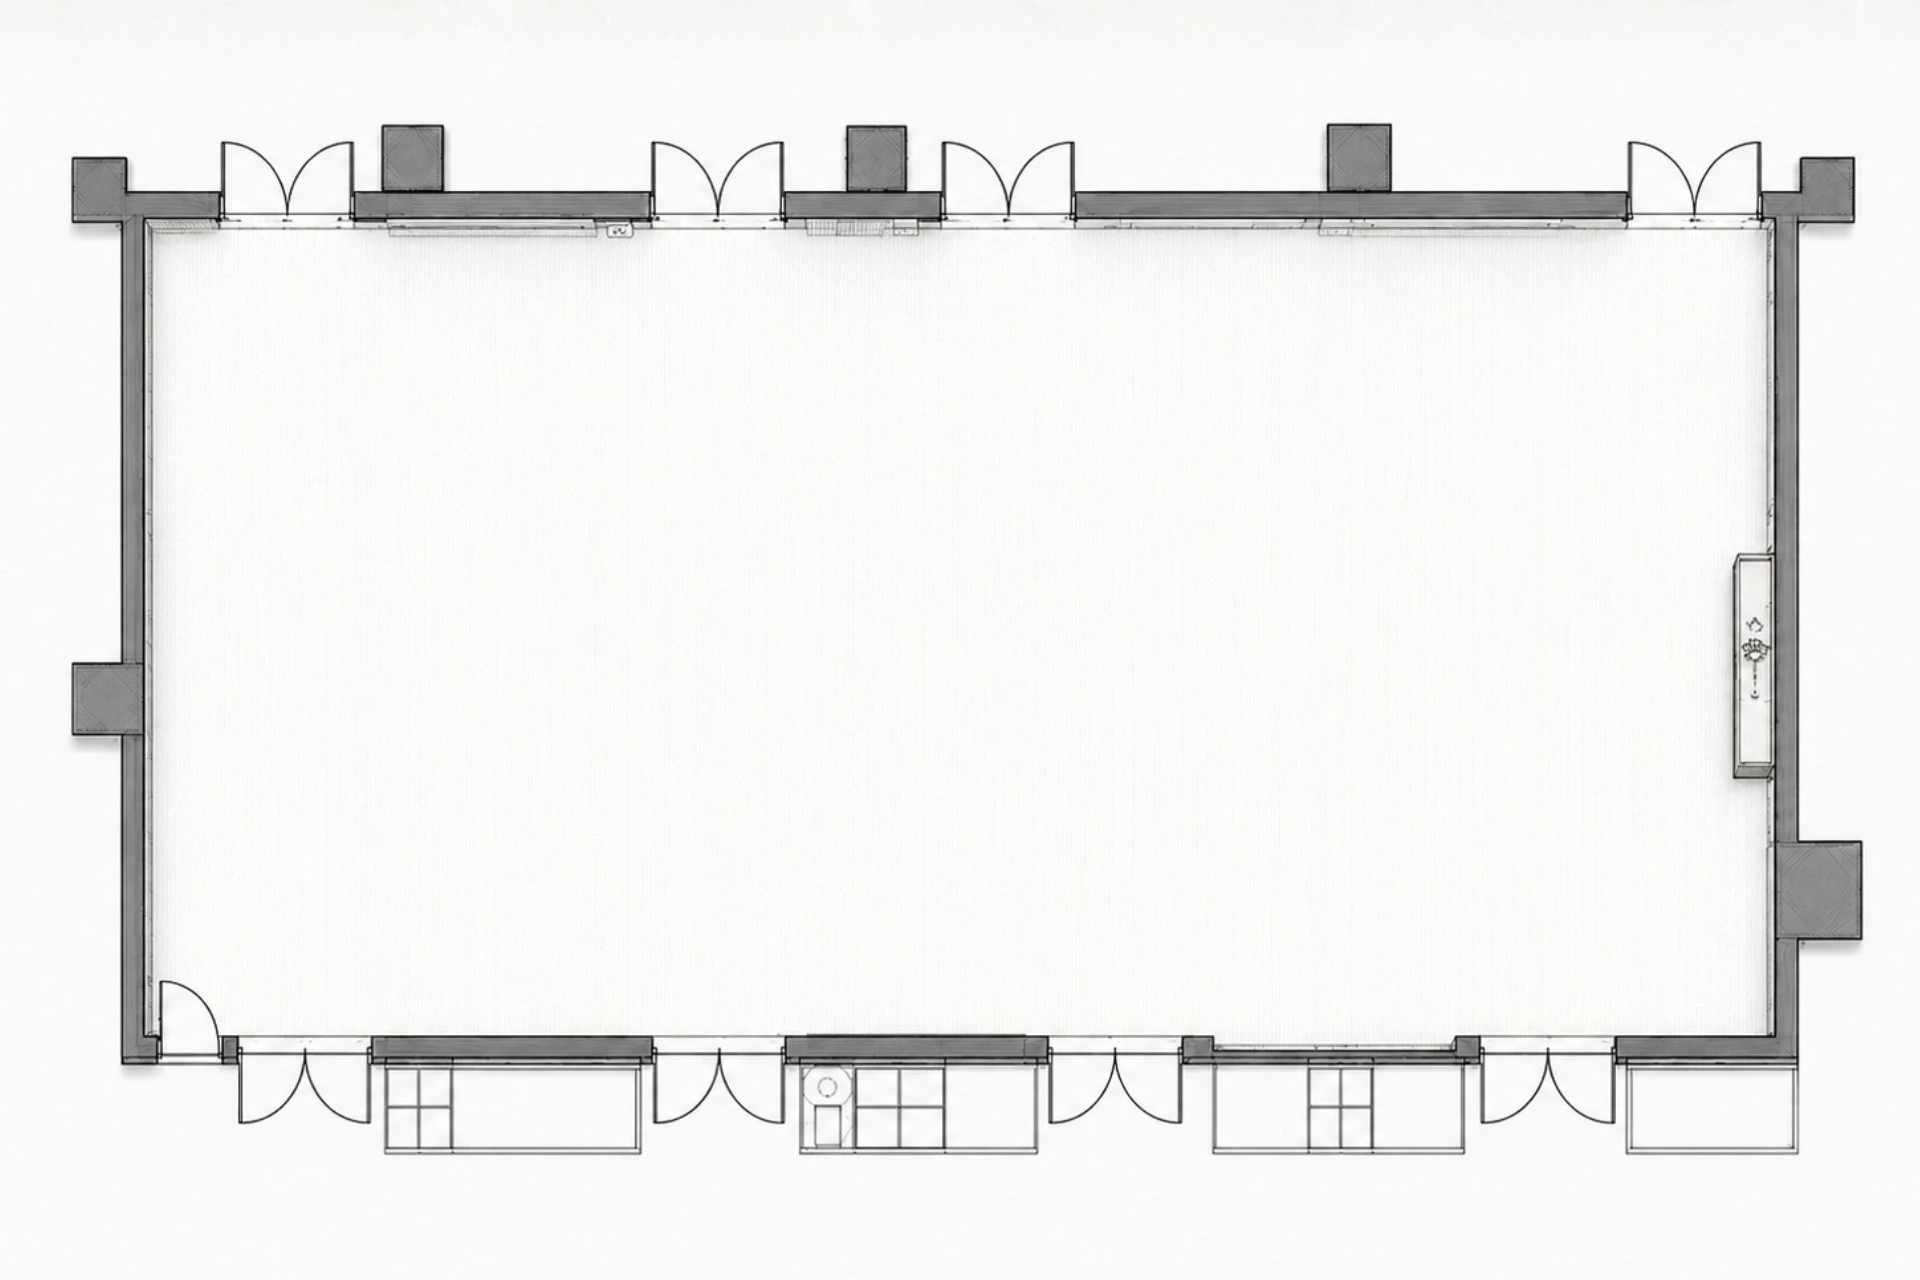
One room may need to support meetings in the morning, training in the afternoon, and larger events later in the day. A flexible space allows the same footprint to adapt as activities, group sizes and operational needs change.
The value of a space is not just how it is divided, but how many ways it can work.
A movable wall makes the most sense when a space is expected to support more than one function. It may be worth considering when you need to:
Support meetings, training, events or other uses within the same footprint.
Change the room according to the day’s activities or changing requirements.
Create more usable configurations without permanent reconstruction.
Allow adjoining spaces to operate with greater acoustic separation when required.
The right movable wall starts with the project not the product.
How will the space be used?
Meetings, training, hospitality, events or multiple functions can create different requirements.
How much separation do you need?
The required level of acoustic separation depends on what is happening on both sides of the wall.
How large and demanding is the opening?
Wall height, opening dimensions and structural requirements influence the appropriate system direction.
How often will it be used?
A wall used occasionally has different operational demands from one that is reconfigured every day.
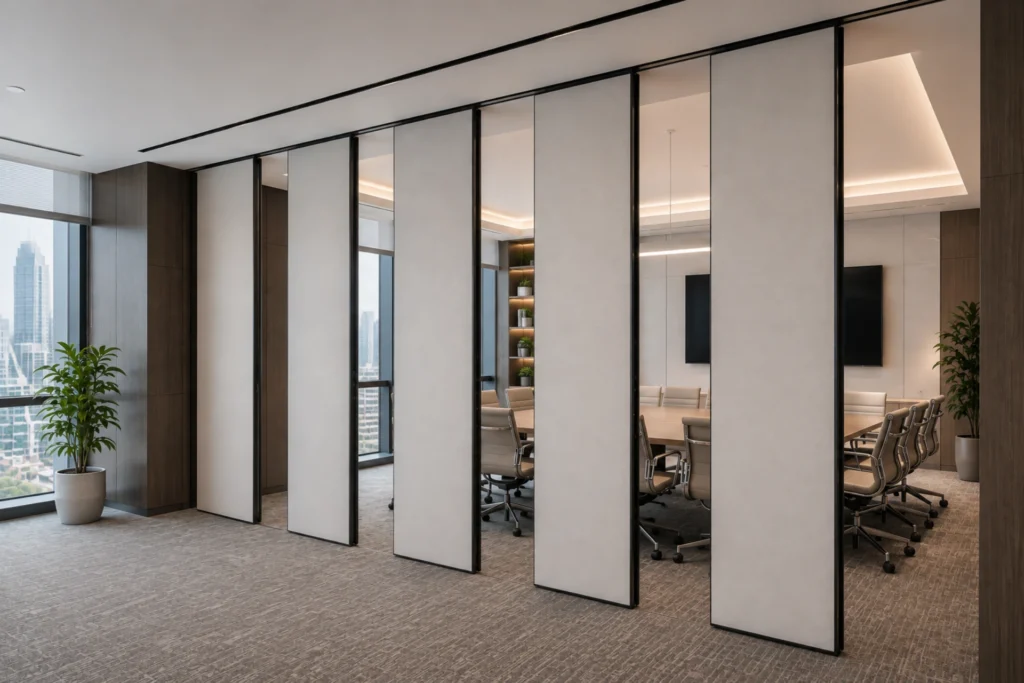
EG65
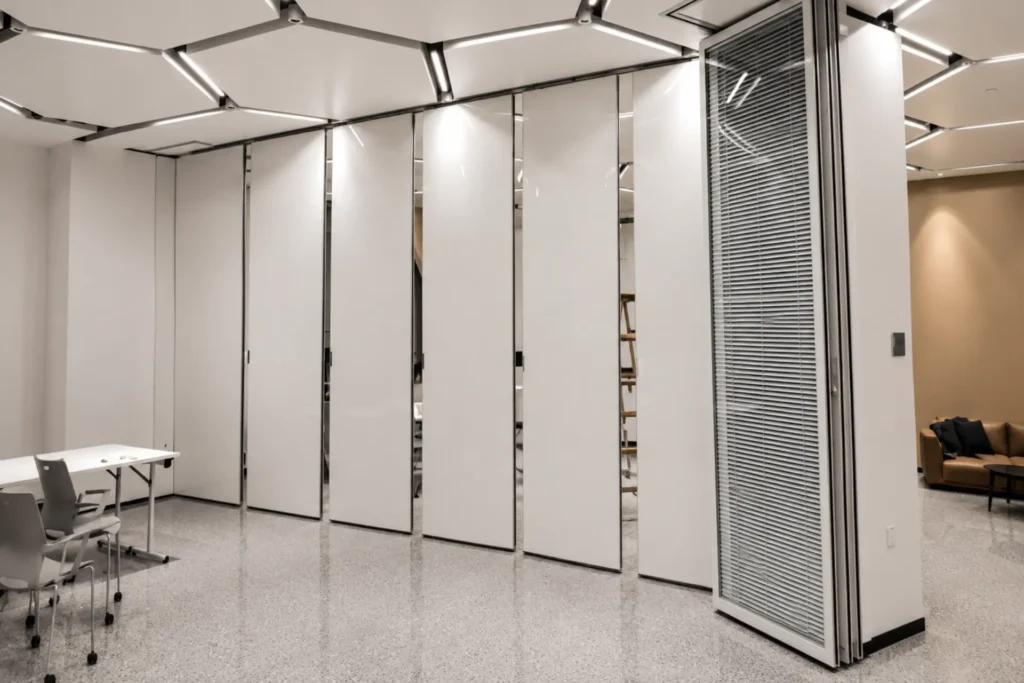
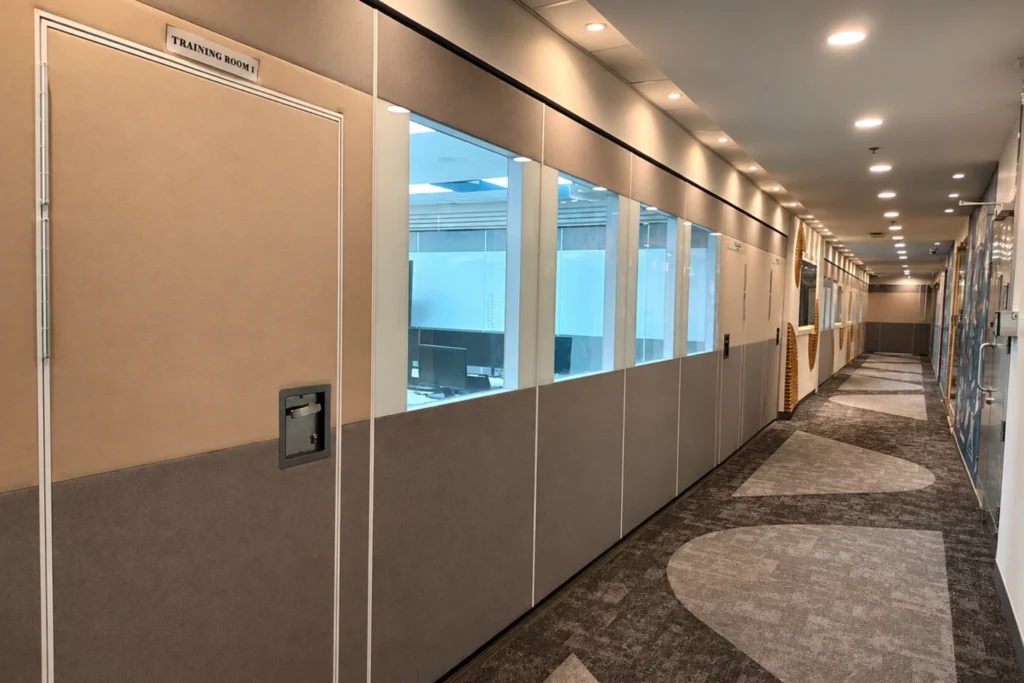
For meeting rooms, training spaces and educational environments.
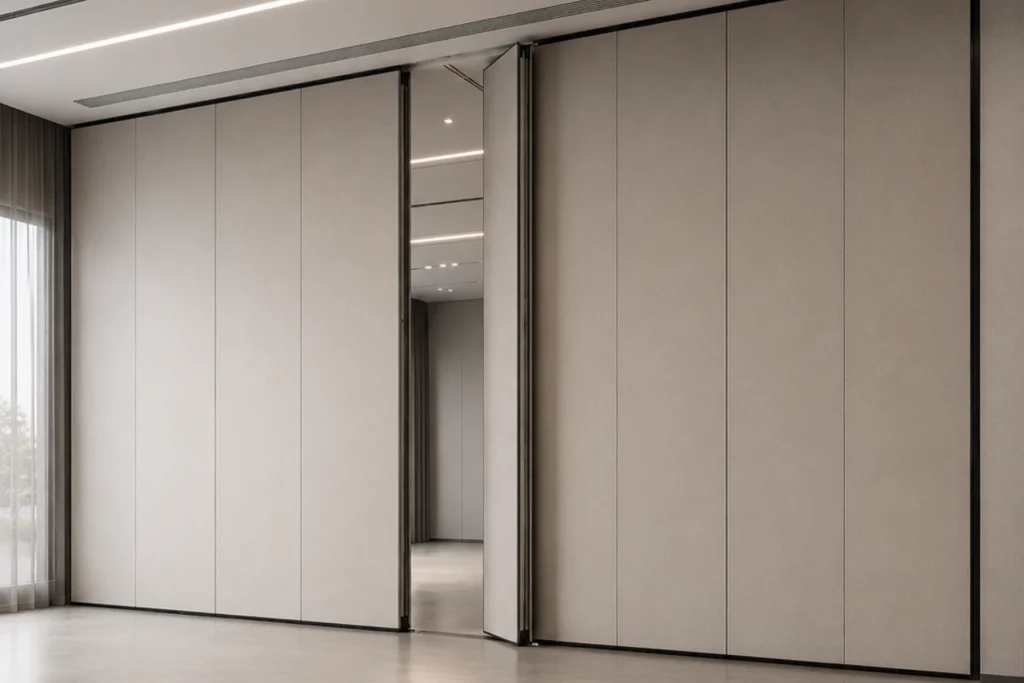
EG85
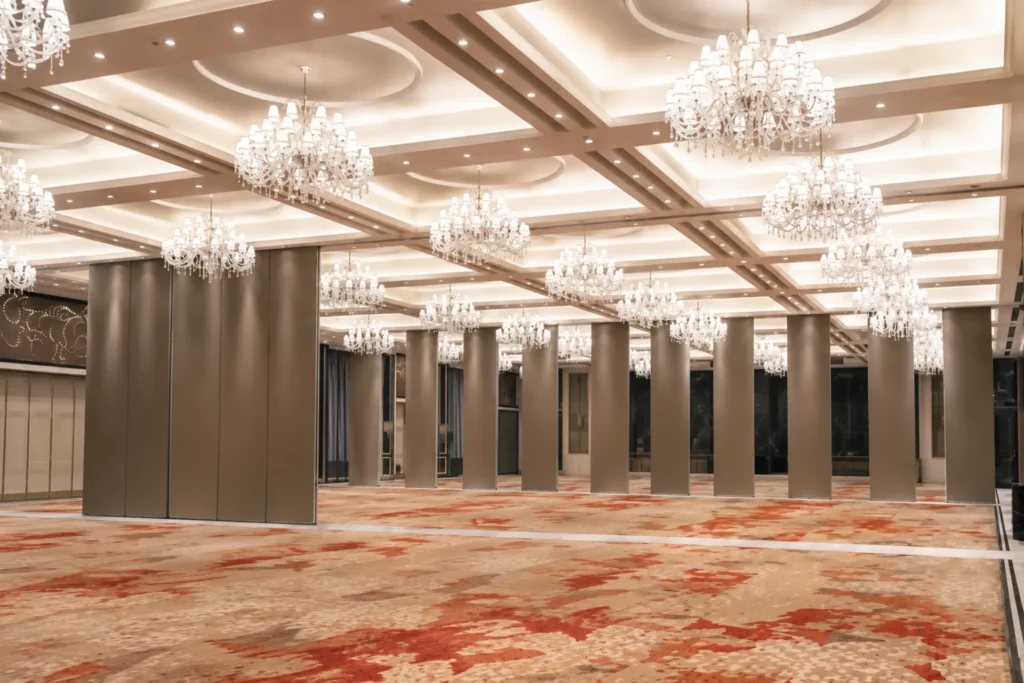
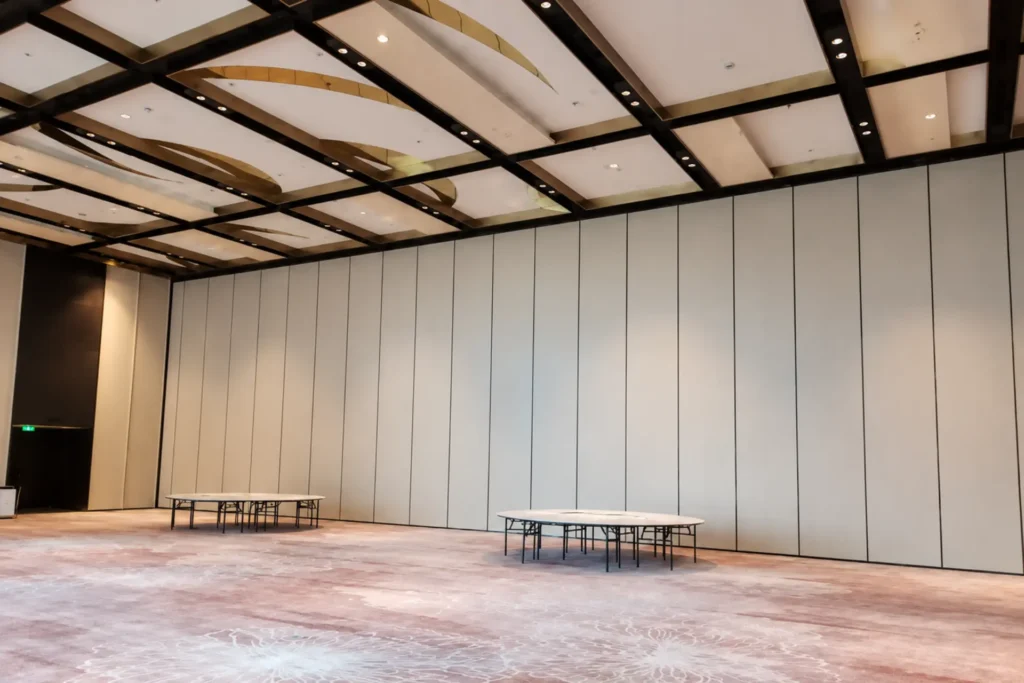
For hospitality, function rooms and banquet spaces.
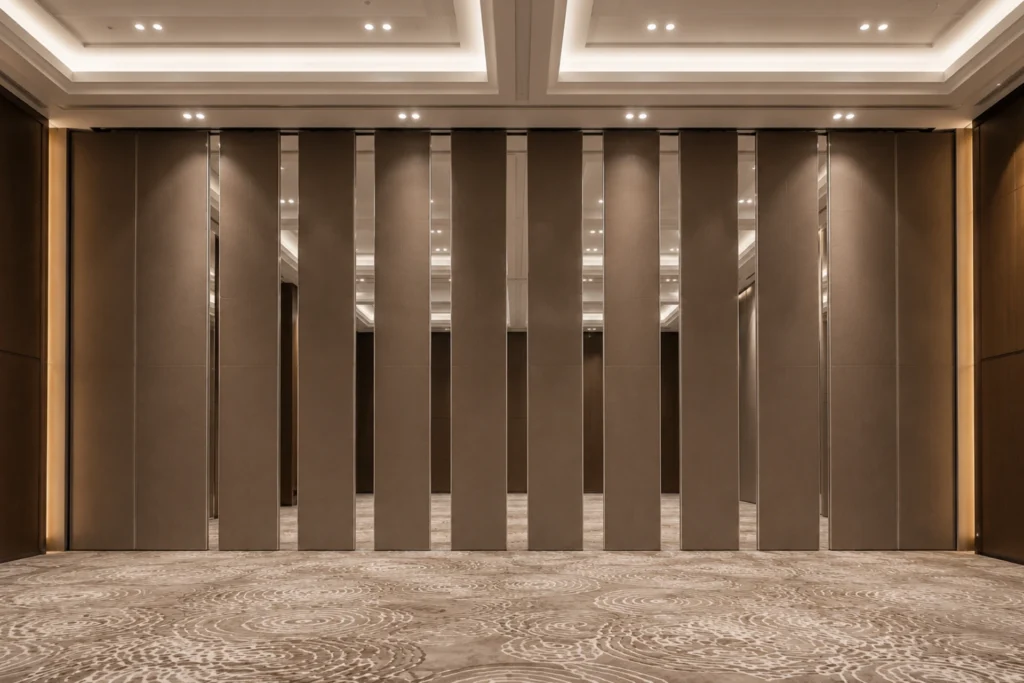
EG100
For exhibition halls, convention centres and large event venues.
The parking strategy affects circulation, appearance and daily operation, so it is worth considering early in the layout.
Get the references behind the planning.
Whether you’re an architect, designer, consultant or project team, our guides cover the planning and specification considerations behind movable wall systems.
Planning principles, space functions, acoustic separation and project readiness.
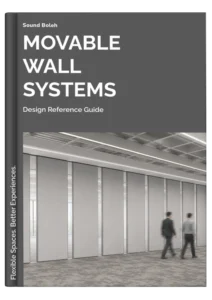
System selection, sealing, track planning, parking strategies and acoustic testing.